


A SYSTEM OF INTEGRATED DESIGN
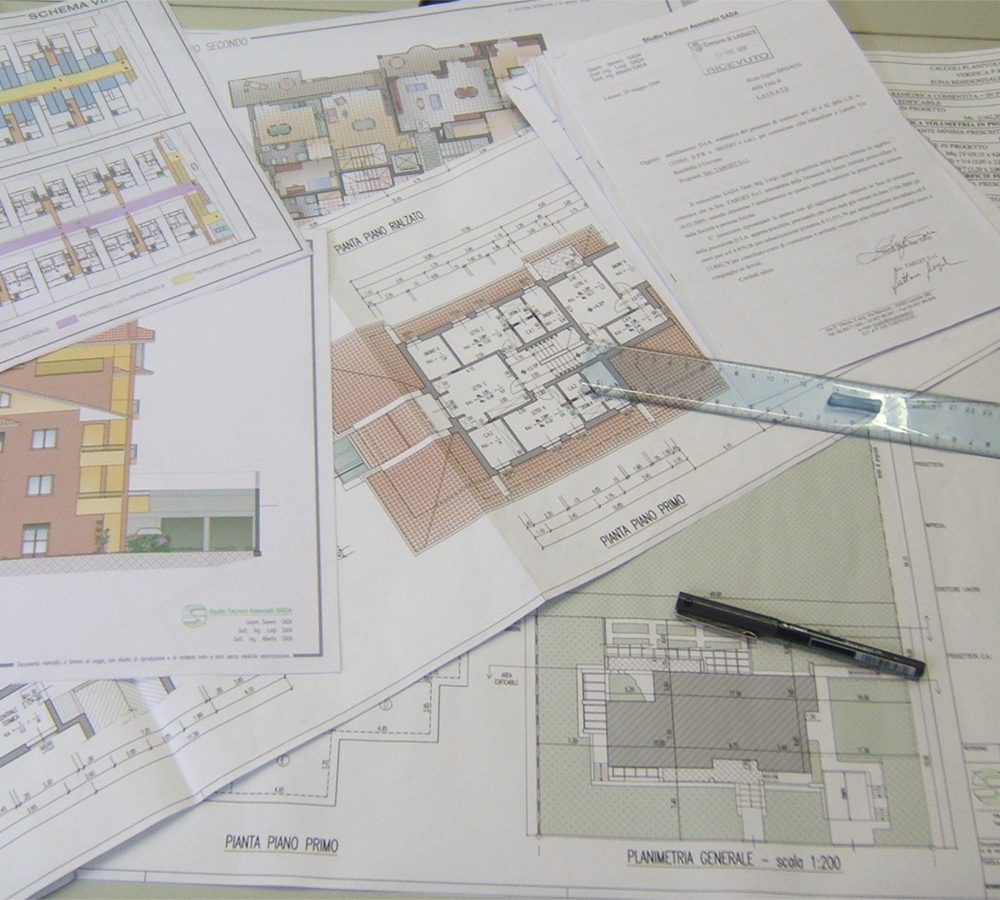
Since 1962, STUDIO TECNICO ASSOCIATO SADA is able to offer a full range of professional services in architectural and structural design and plant engineering, the result of experience gained in the field, of new contributions of motivated and technological resources to gradually passage of time.
We can offer our clients a complete and integrated system design that facilitates the development of the project idea and simplifies the relationship with the customer, as it no longer requires the search of external professionals to our STUDIO, thus obtaining also e non-negligible cost containment.
Our services:
- We can solve design requirements of new buildings, restructuring with extensions and / or elevation, transformation of attics of existing buildings for residential purposes, either for residential, industrial or commercial that, starting from the study of the architectural proposal in principle, preparing the building practice for the request of habilitation at the beginning of the work, the calculation of the metric calculation for the request of offered quotations to enterprises, the drafting of the contract of work with the enterprises, construction management, concluding with the completion of work and adjustment of land records.
-
Report the inherent energy reduction, together with the possible project with heating and cooling, as well as the preparation and implementation of the Plan Coordination and Safety in carrying out the duties of safety coordinator for the design and execution, the calculation and the structural design of concrete or metal type, the preparation of the practices in the field of fire are the other services that we can offer to our customers.
-
Urban planning, resulted in recovery plans, implementation plans, integrated plans of action, plans of subdivision for residential, tertiary and industrial or commercial matters.
- Progettazione urbanistica, concretizzata in piani di recupero, piani attuativi, piani integrati di intervento, piani di lottizzazione ad indirizzo sia residenziale, sia industriale o terziario-commerciale.
- Amnesty for illegal building practices, practices begin productive activity, requests for authorization to discharge into the sewer system, paperwork and administrative expenses, such as forwarding requests tax breaks, are the corollary of our range of services, as well as the study of interior or architectural details, the realization of three-dimensional virtual models.
- Architectural and planning (implementation plans, plans of subdivision, recovery, integrated intervention)
-
Practice municipal authorization [building permits (PC), notice of commencement of activities (D.I.A.), certificates of compliance, amnesty building permits]
-
Detailed design, construction supervision, quantity survejors, metric calculations and actual work progress
-
Structural design (calculation works in concrete and iron works)
-
Practices Fire (required examination for compliance project, request for Certificate of Fire Prevention)
-
Report containing Energy
- Detailed design, construction supervision, quantity survejors, metric calculations and actual work progress
- Coordination Safety Legislative Decree no. 81/2008
- Environmental Acoustics
- Land registry (surveys, processing DOCFA, PREGEO)
- Setup Monthly Regulations and compiling tables thousandth
- Surveys / tracings
- Architectural and planning (implementation plans, plans of subdivision, recovery, integrated intervention)
QUICK CONTACTS



Studio Tecnico Associato SADA | Via San Vittore, 2 - 20045 Lainate (MI) I c.f. e P.IVA 11857610155 I Credits: CDA