
NEW CONSTRUCTION SHELD
YEAR: 2000 - TIPOLOGY: Edificio Industriale - PLACE: Province of Milan
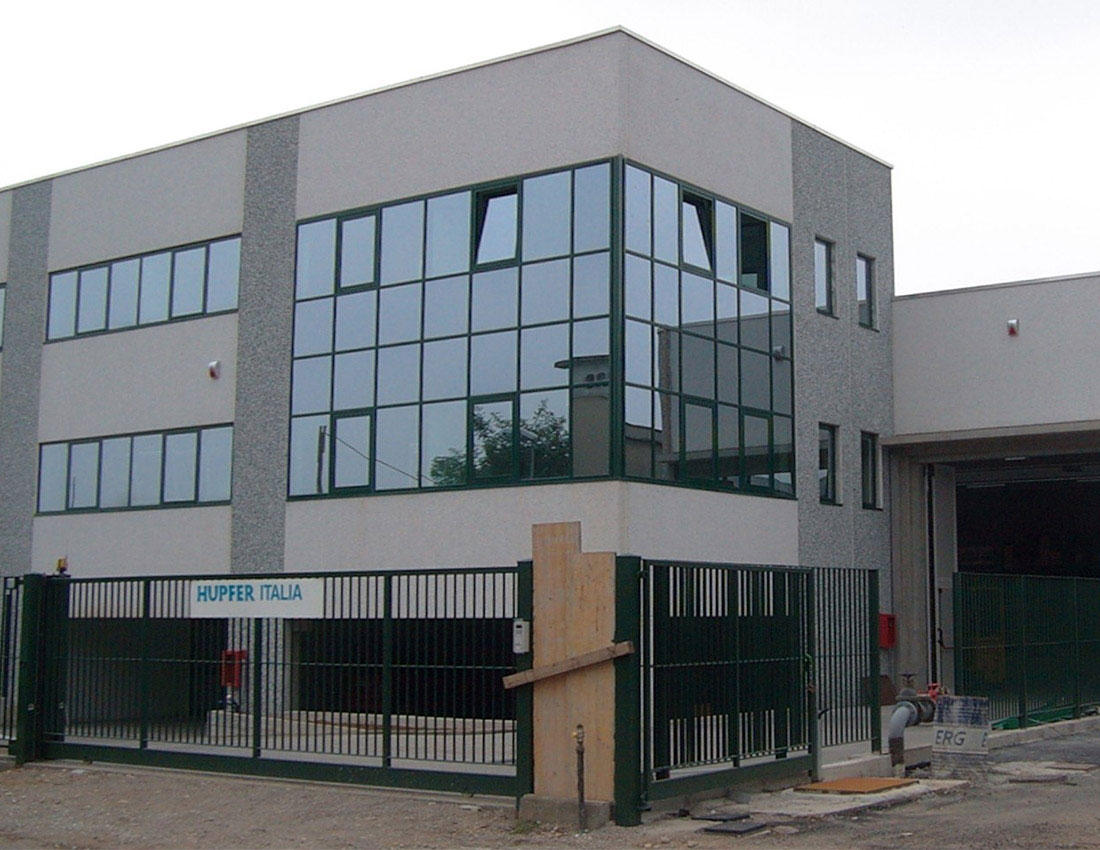
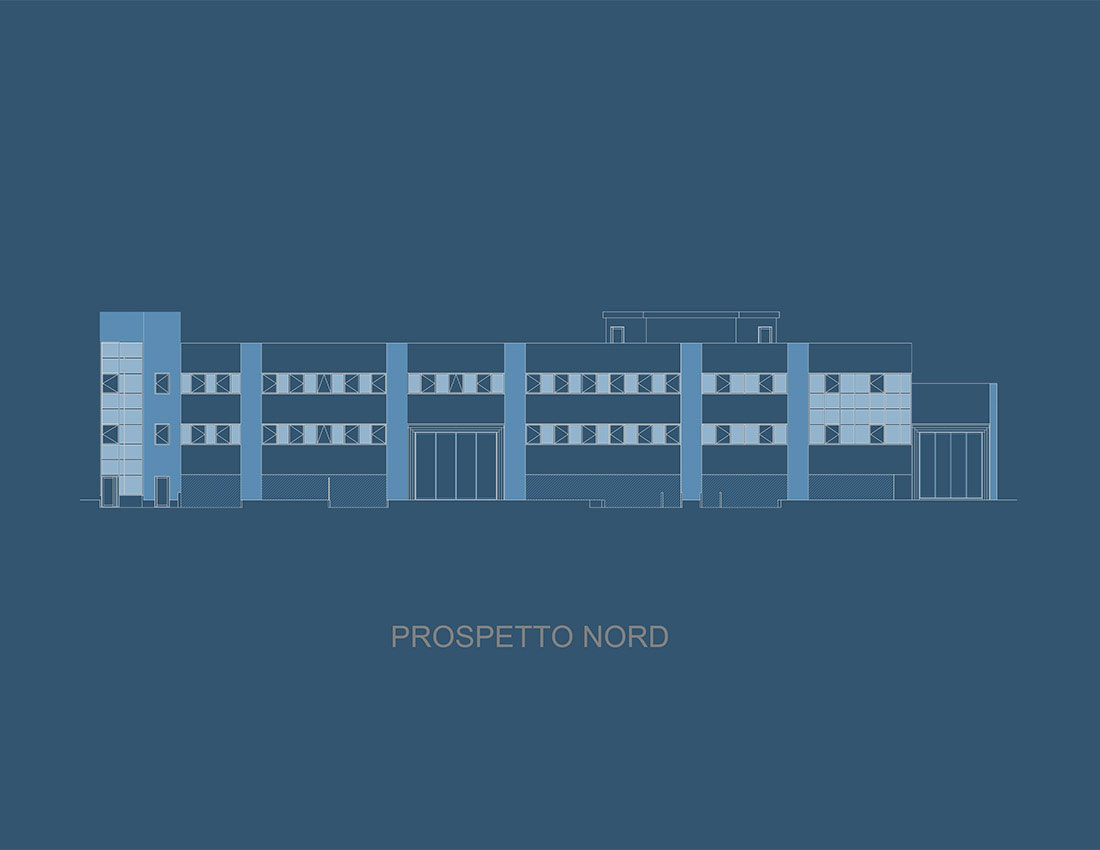
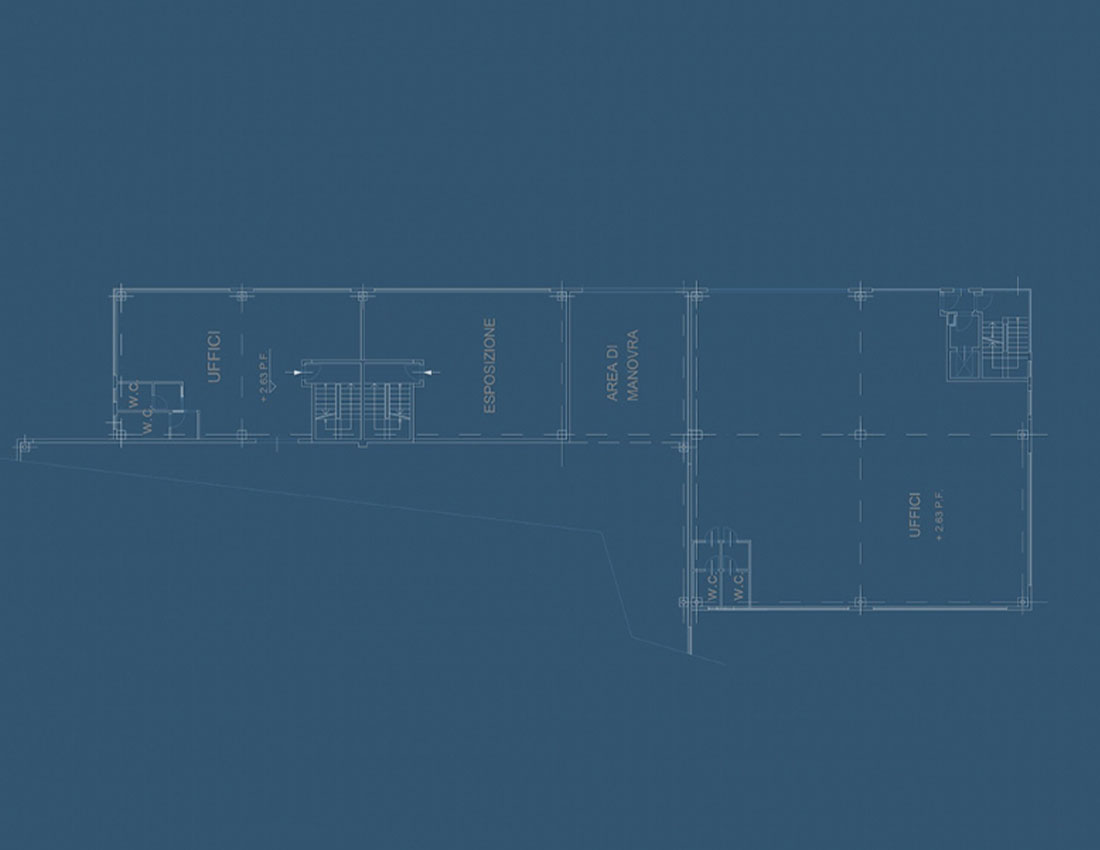
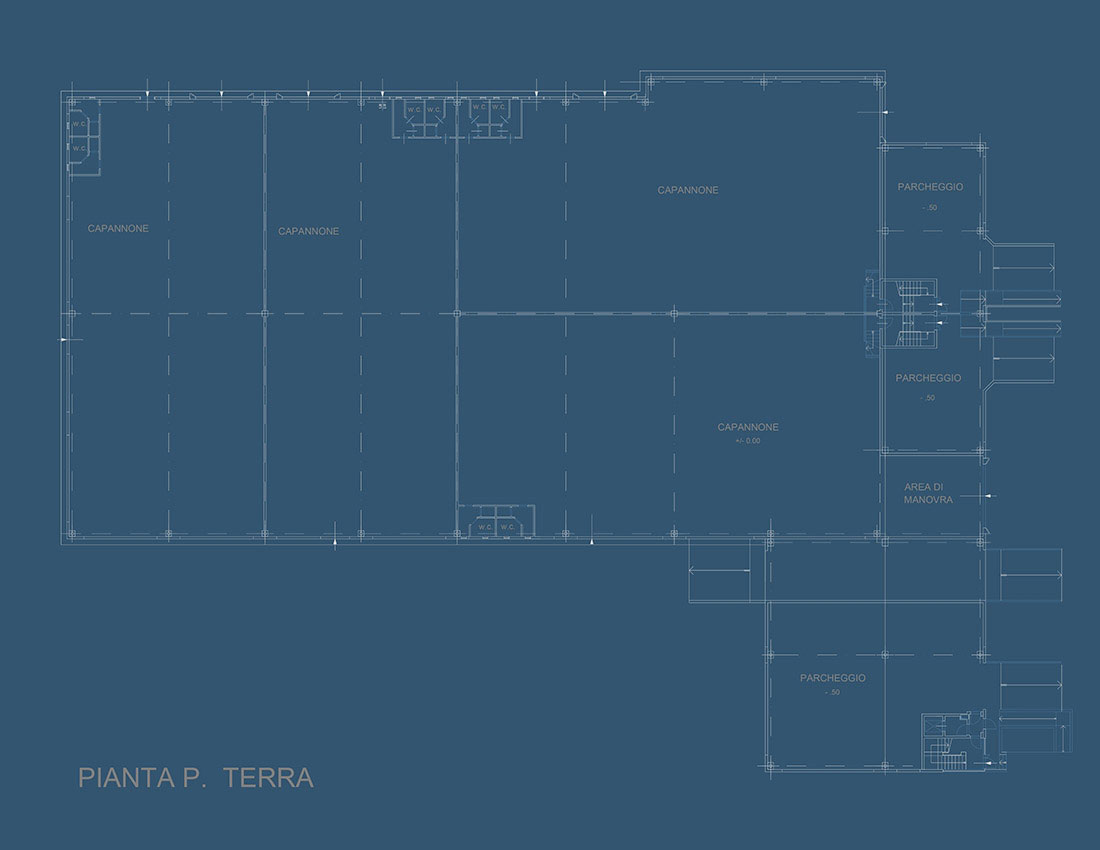
This example of the manufacturing process is characterized by a lot deeper with a limited front road, the purpose of which was the concretization of most of the surface in the floor allowed. It resulted in a building with the portion planivolumetricamente simple two-storey car parks in the basement along the main elevation and partly behind the shed, with the room for maneuver of loading and unloading.
This general approach has enabled a good degree of splitting into different units.
Altogether were made 4 offices, 2 sheds with offices and 1 shed.
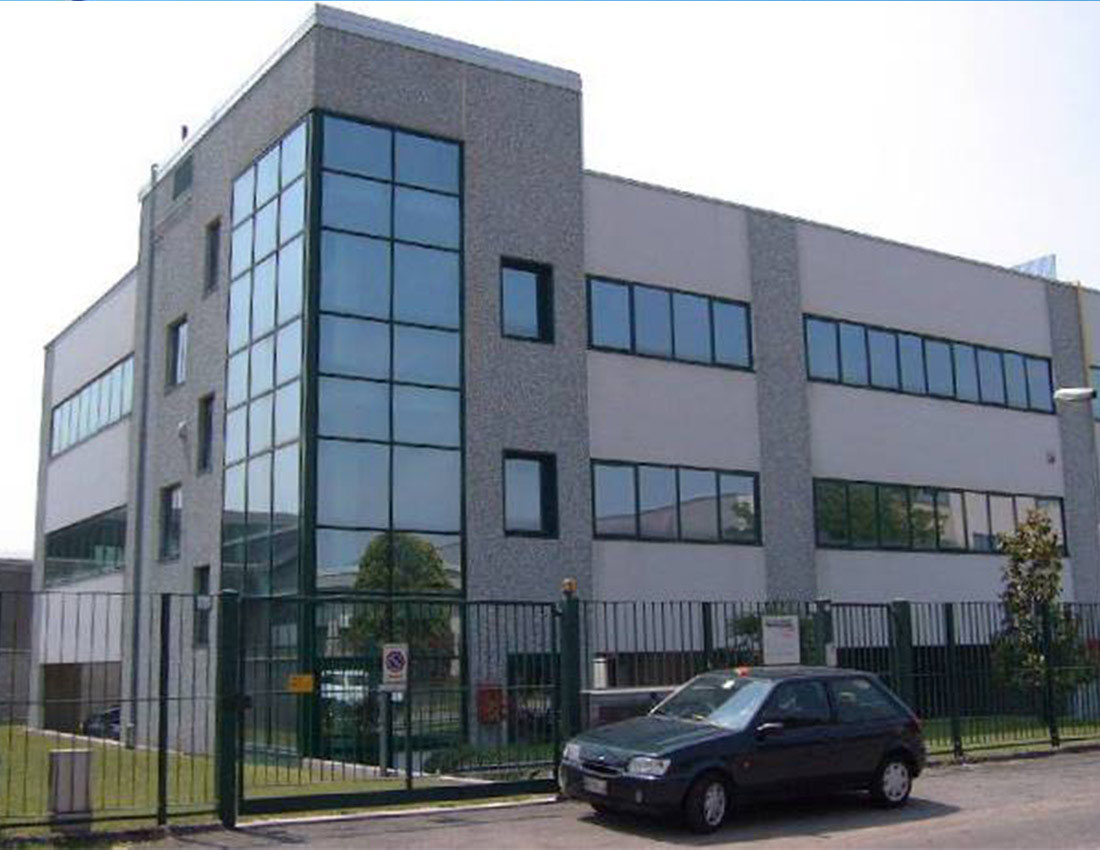
Aesthetically, the building is customized with large windows on two corners of the east and west and strip windows.
The structure is to precast prestressed concrete forming a frame beams and columns with infill panels of concrete with surface finish in washed stone.
PROJECT DETAILS