
IPOTESI DI PROGETTO - RESIDENZE SPECIALI
ANNO: 2015 - TIPOLOGIA: Edificio Residenziale - LUOGO: Milano
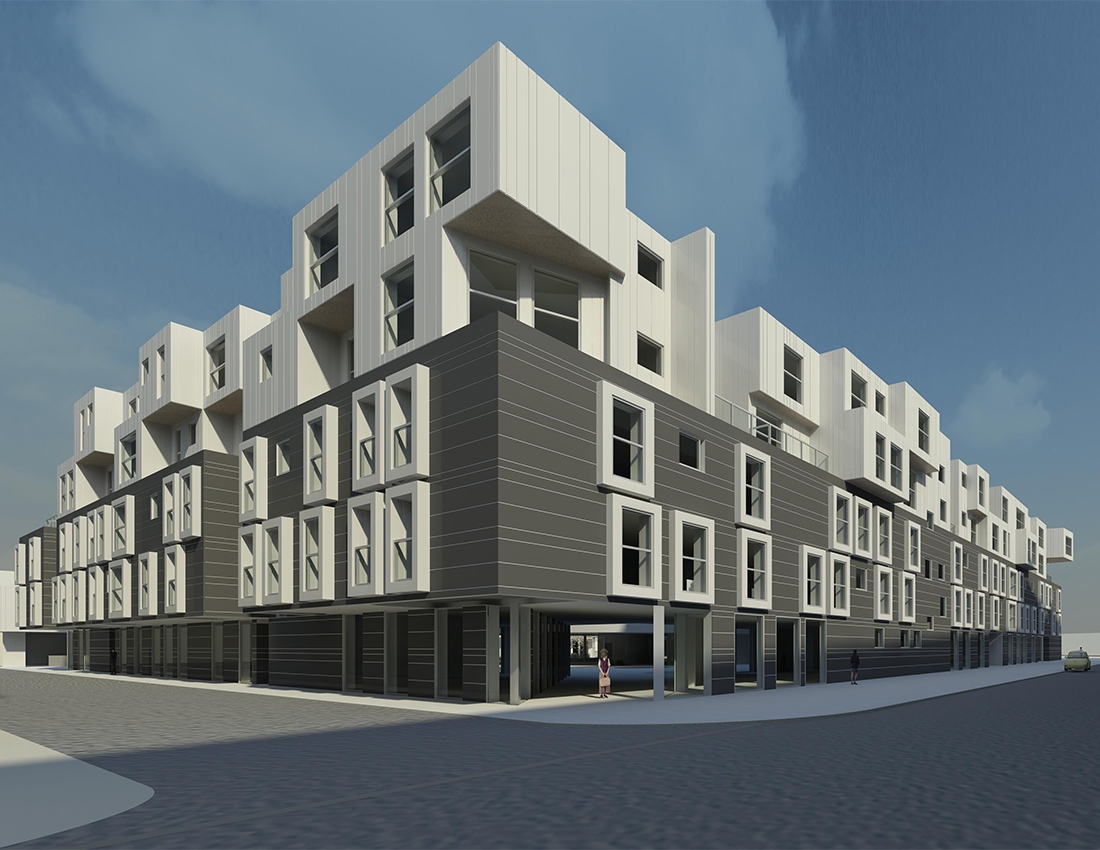
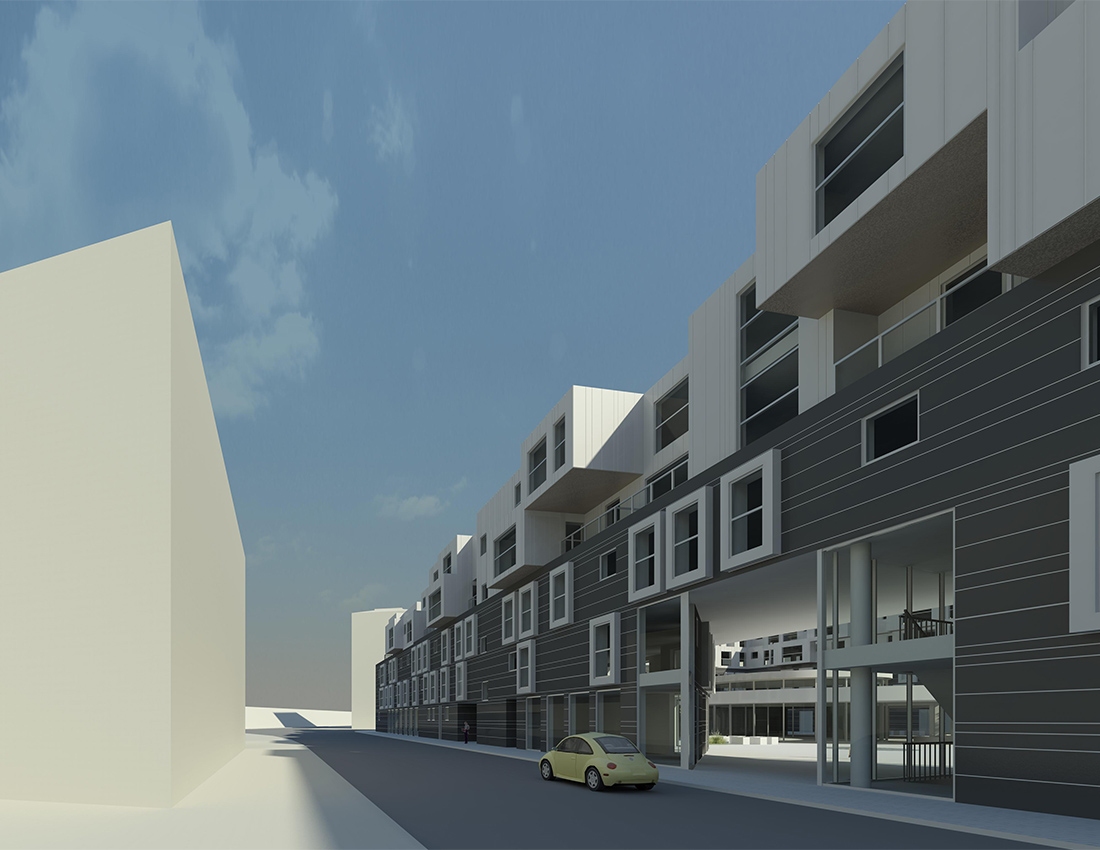
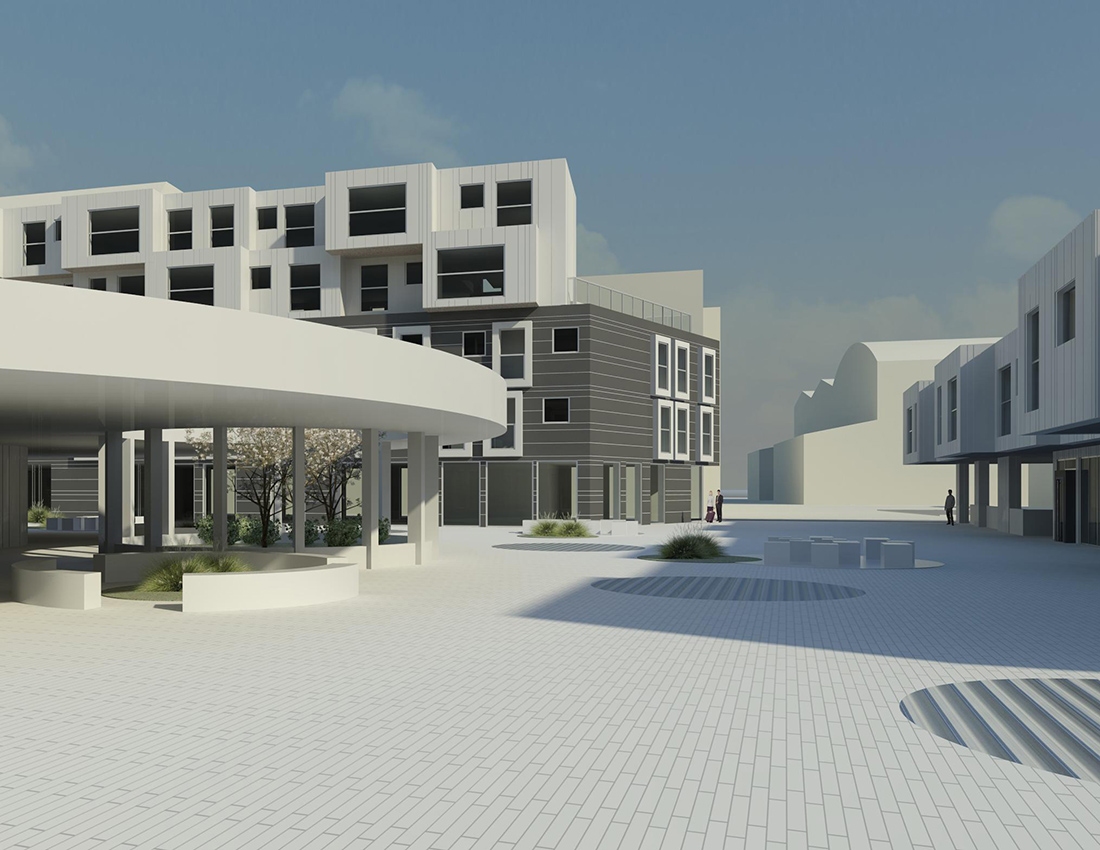
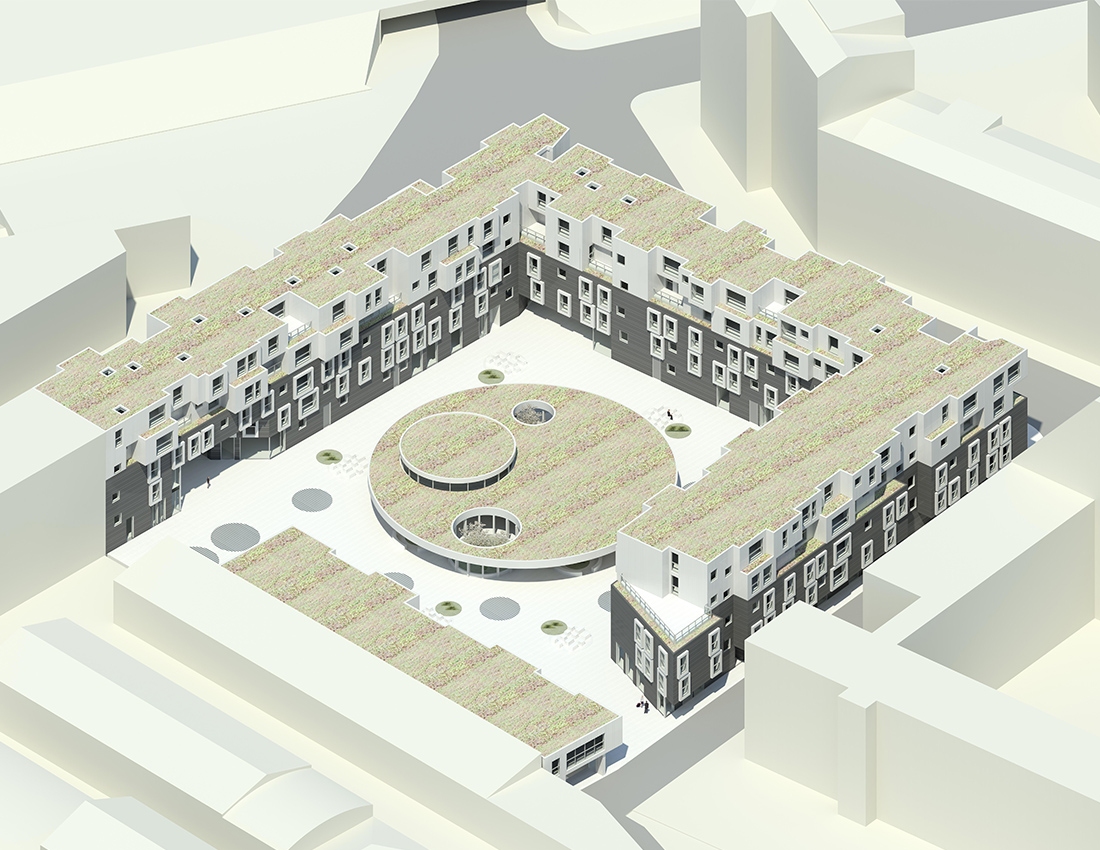
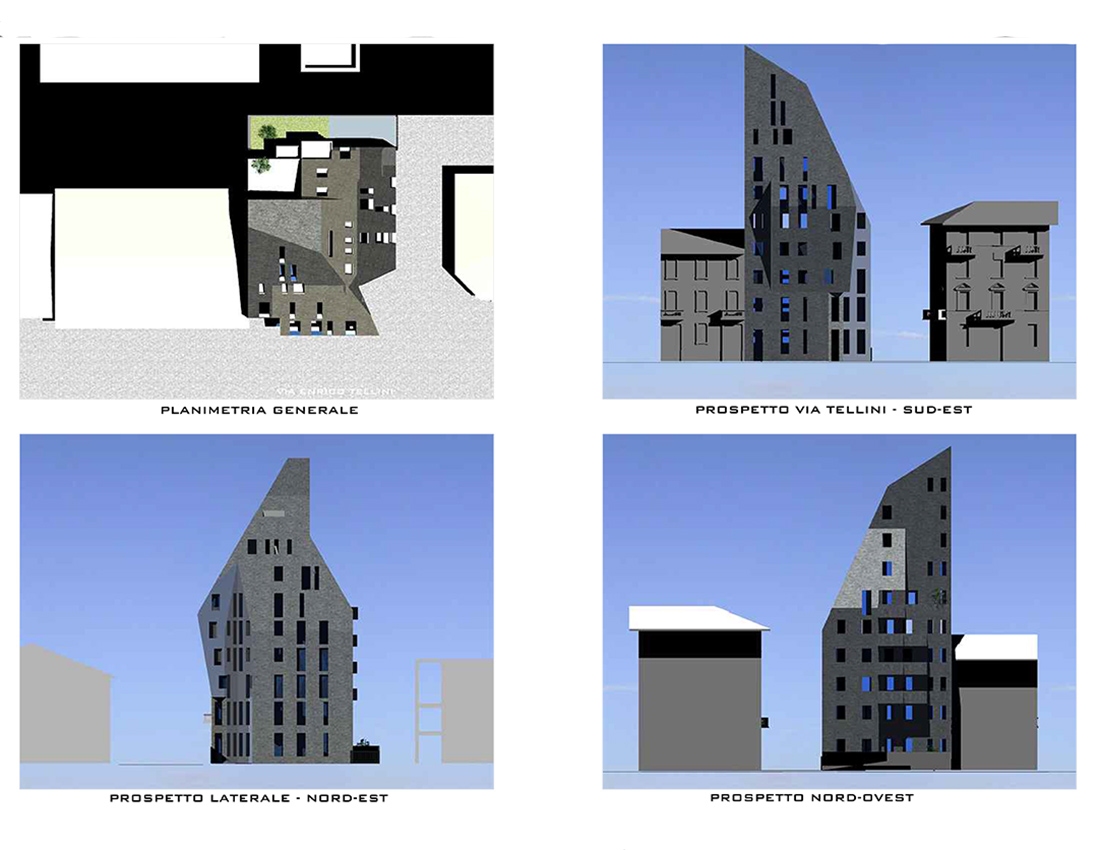
The project area is between the streets Enrico Cosenz, Don Giovanni Minzoni and Simone Schiaffino, Bovisa (MI): in this area we have developed a special residence for students, graduate students, researchers and students as well as recent graduates to the nearby headquarters of the Polytechnic University with about 200 beds.
The project involves the formation of a building built along the outer perimeter of the area, characterized by three halls of access.
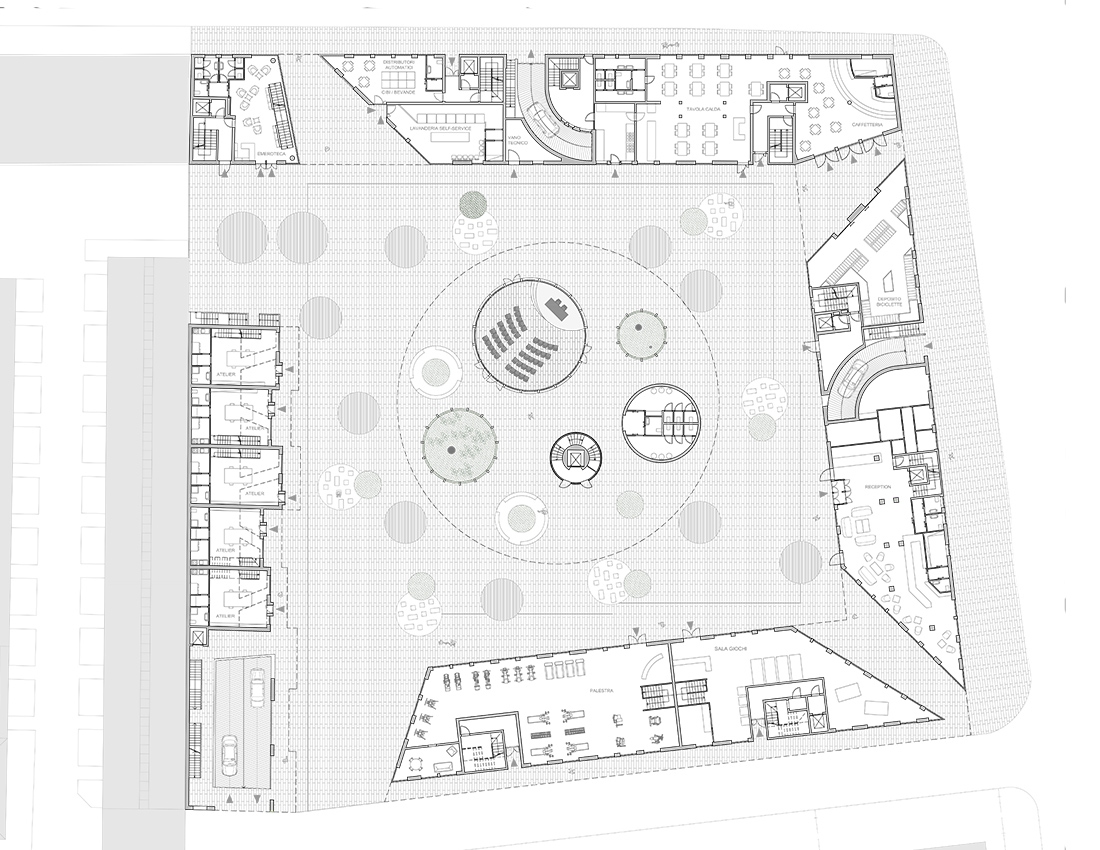
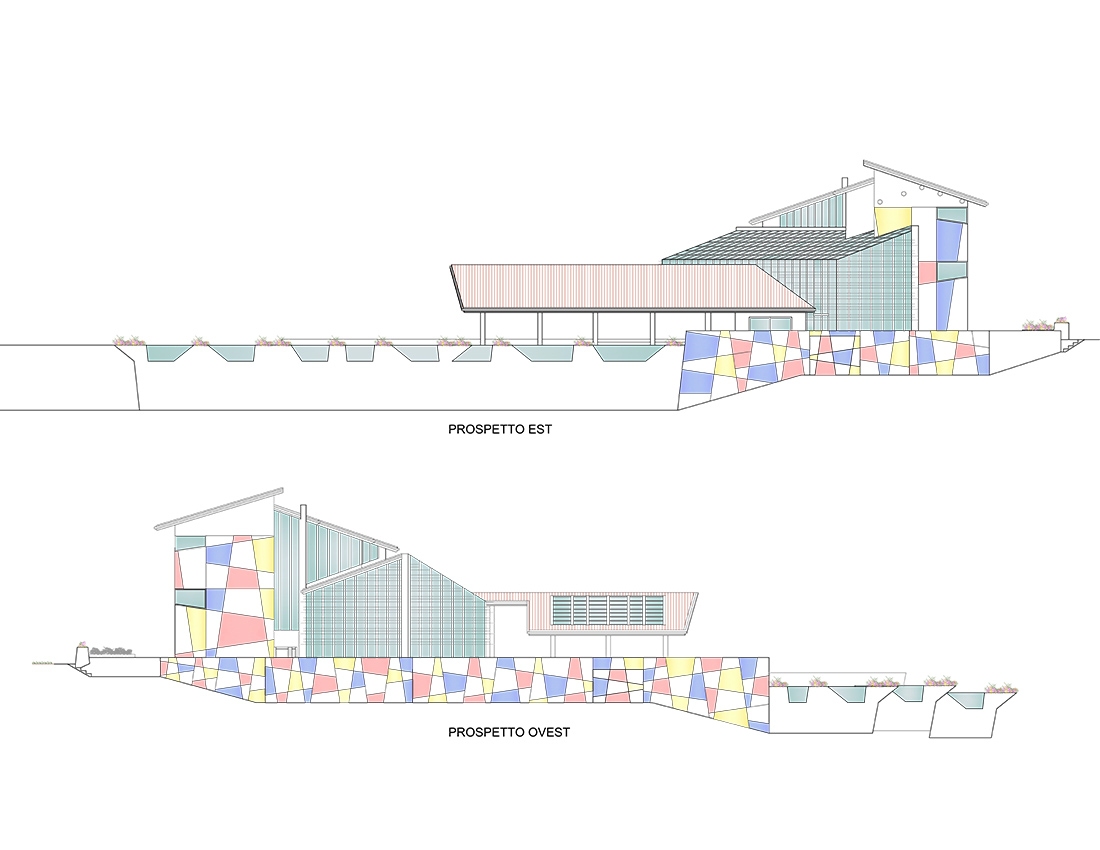
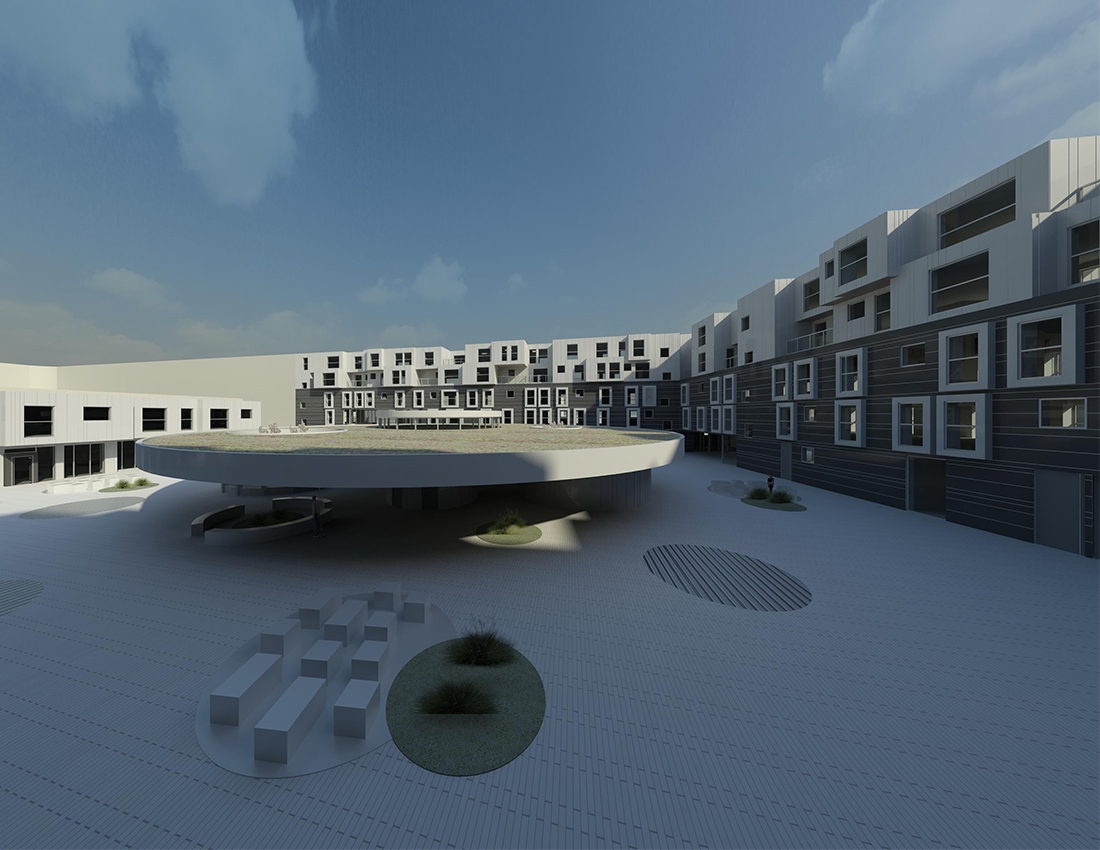
The central space has been enhanced with the formation of a covered circular, where they found home vertical links the underlying garage, public services and a multipurpose room.
The square is protected by buildings along the major roadways, simultaneously connected through passages purposely directed towards the center with diagonal cuts to emphasize the dynamics of the street, the sidewalk.
The movement then was further taken up the top two floors, where the building is characterized by a more or less random sequence of setbacks and projections with respect to the main facade.
The project is developed on the ground floor with the reception of the complex that serves as the main entrance to the residence.
Then there are activities that can be viewed comfortably even from third party users other than those of residence: newspaper library, vending machines for food and drink, self-service laundry, snack bar / café, game room and gym, as well as bicycle storage and input and output to the two plans garage one place reserved for residence other public parking.
Finally there is also space for studios on two floors for new graduates on their way to innovative start-ups.
On the upper floors the first and second spaces of the rooms of the residences organized in two double rooms with kitchen and bathroom and lodges in town, as well as some individual and common areas of residence for flourishing ensembles.
The third and fourth floors are still room some rooms as well as the service and apartments with terrace and finally some duplex units with double bedroom, two bathrooms and a terrace, the latter aimed at graduate students, researchers and professors.
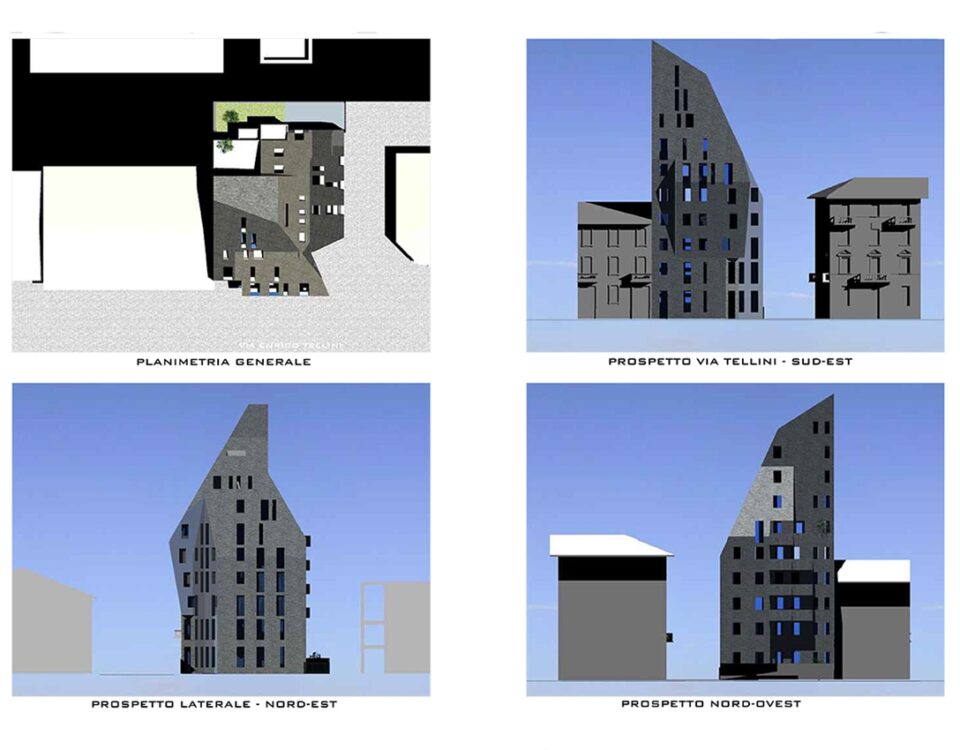
The project envisages that the coating solution outside the choice of the ventilated wall, with exterior finish sheet type Zintek dark color for the lower floors monolithic, and clear to the two upper floors and buildings intended for workshops. This solution is ideal blend with the aesthetics of the windows projecting.
The solution of the type of green cover, highlights
INDEXES