
RECOVERY ATTIC
YEAR: 2012 - TIPOLOGY: Residenti Building - PLACE: Province of Milan
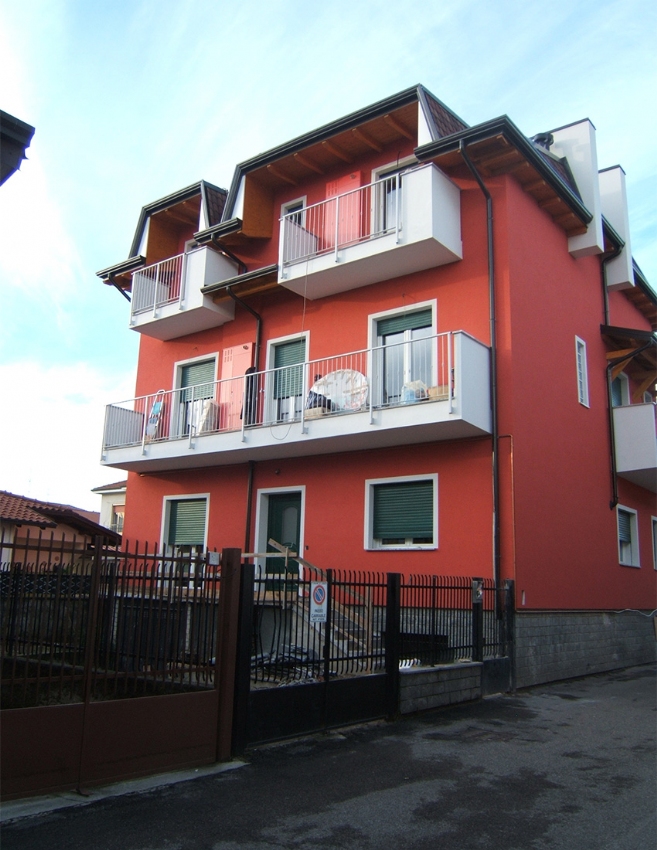
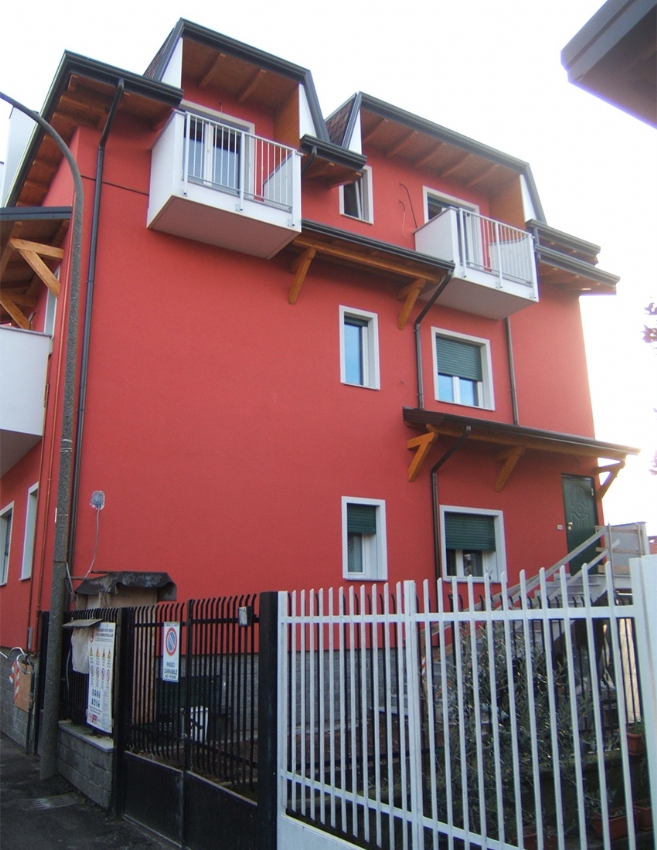
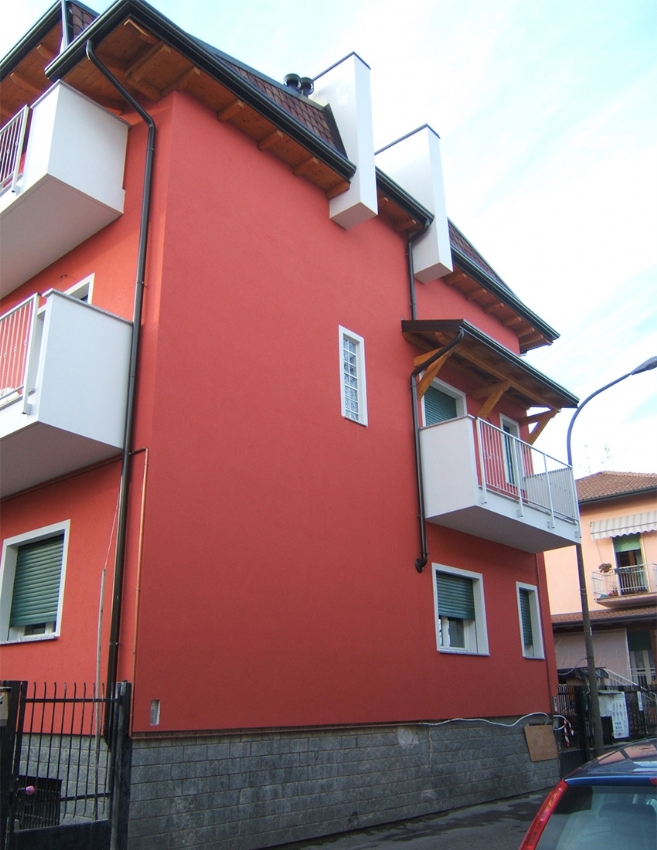
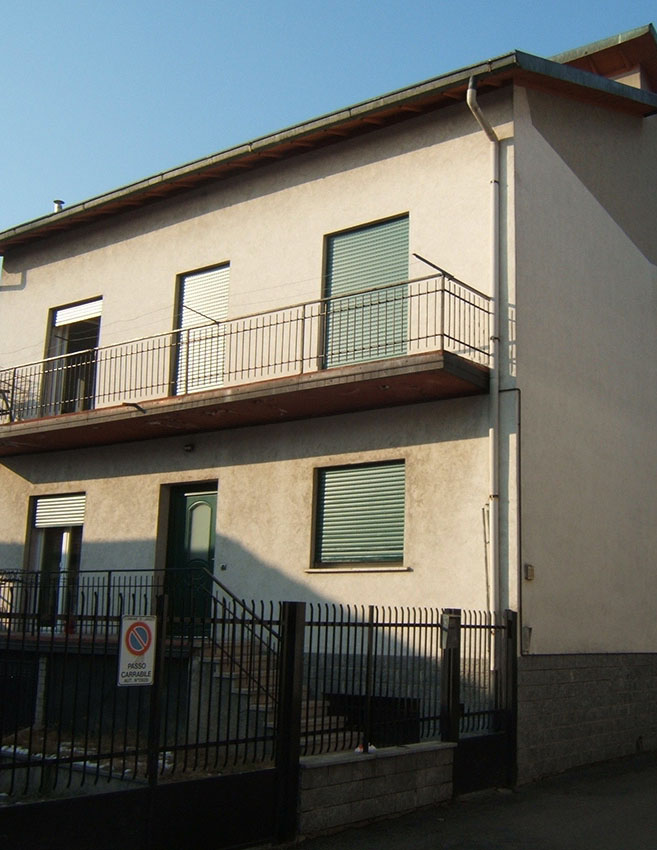
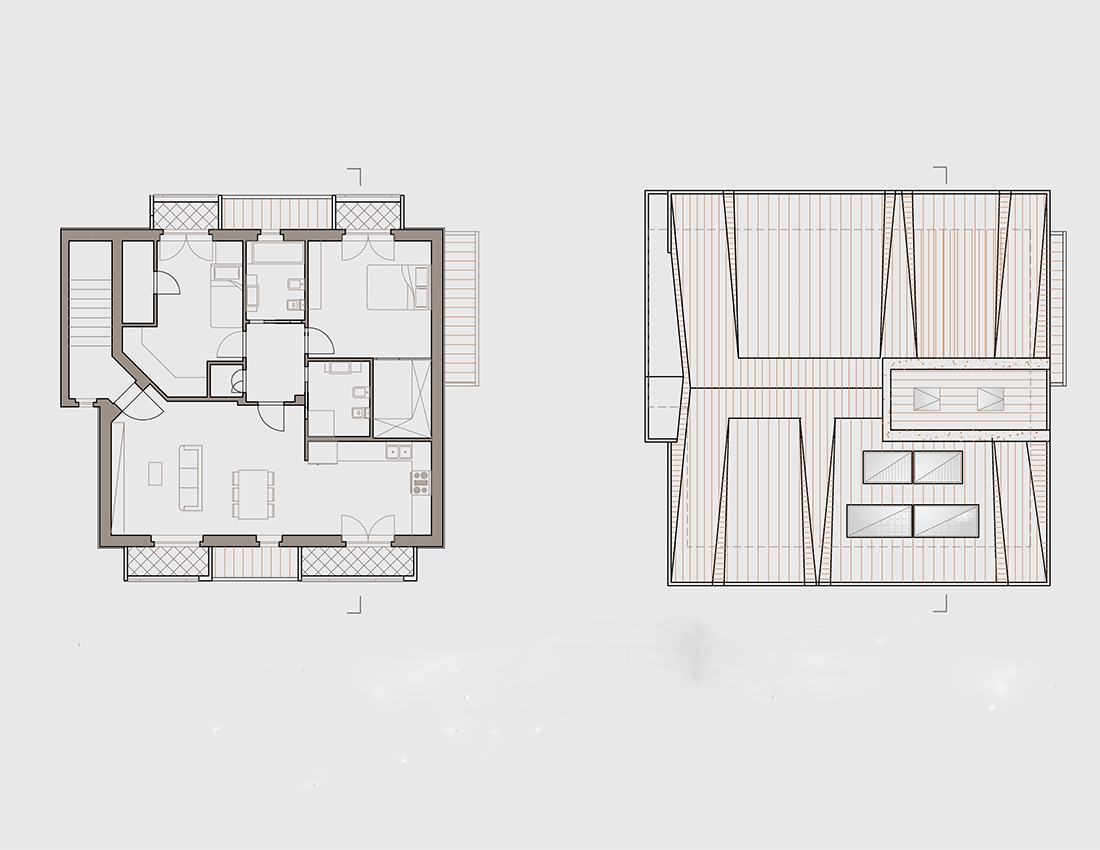
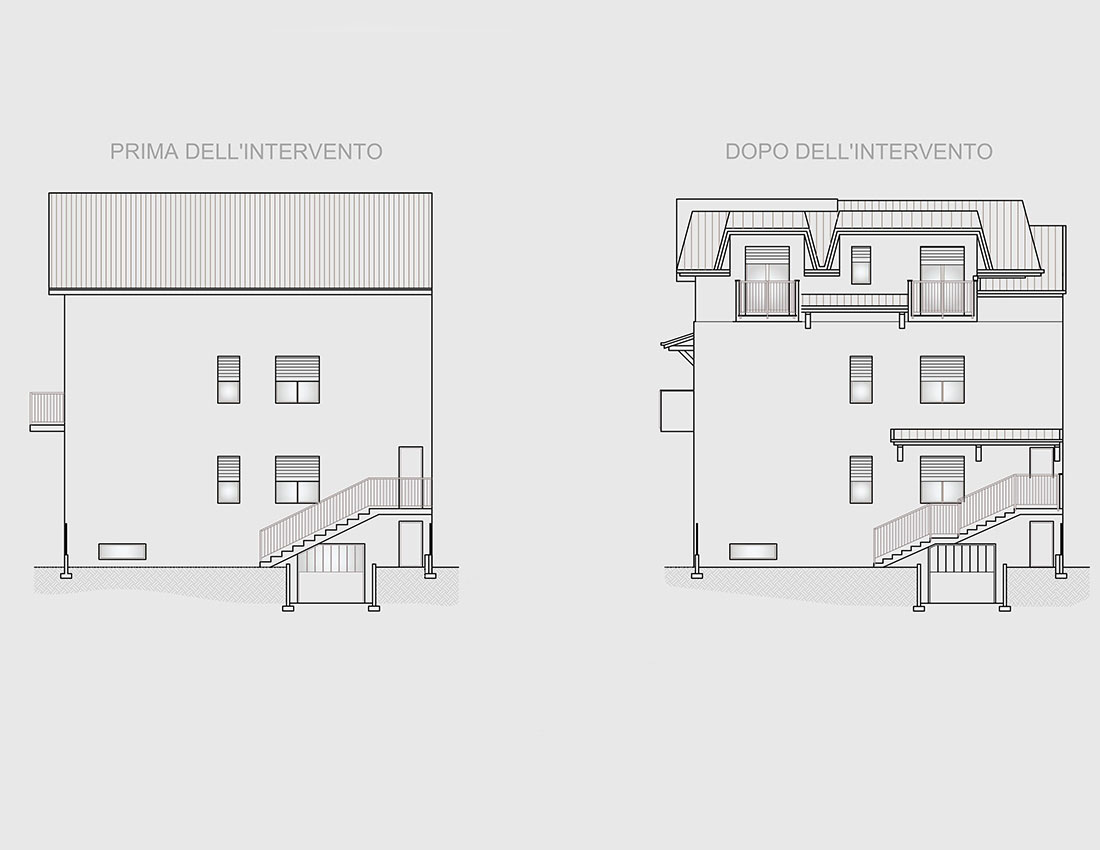
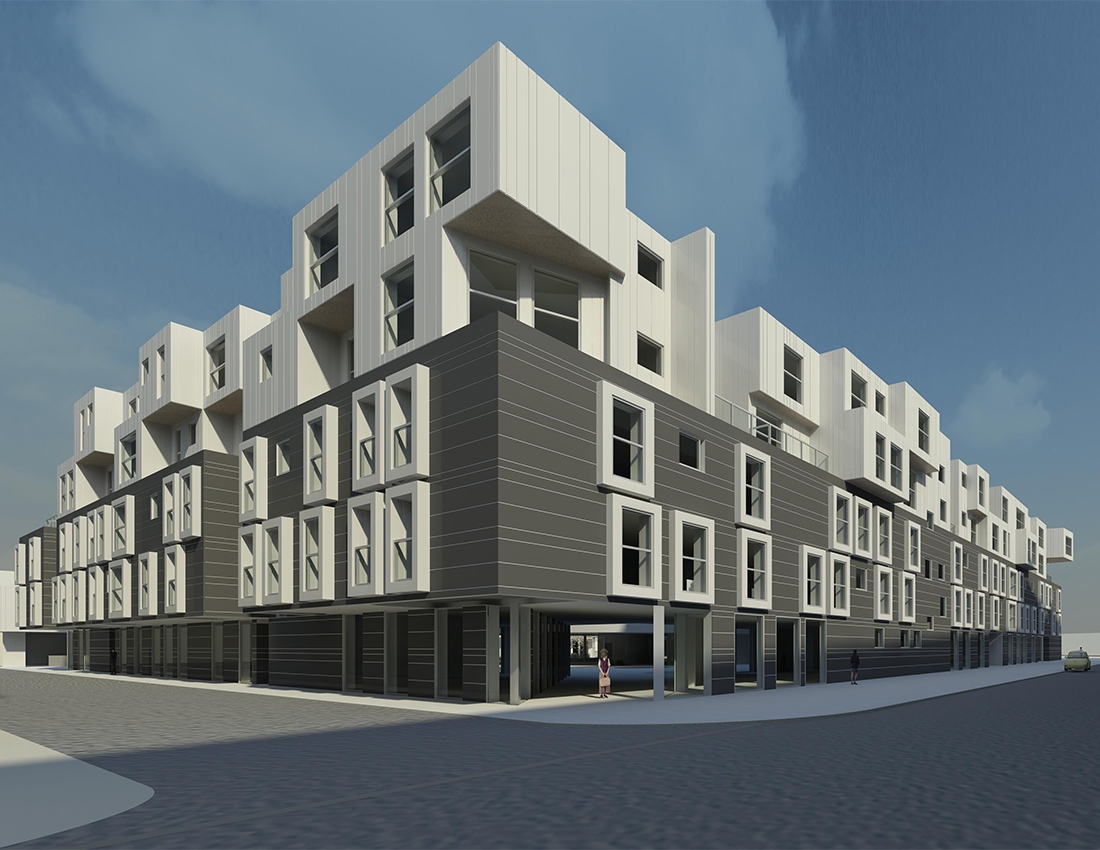
The goal of obtaining a new dwelling was achieved through reconfiguration of the coverage in the attic as allowed by the regulations on the recovery attic for residential purposes.
The traditional approach of groundwater has been characterized by the insertion of dormer windows that frame with the corresponding openings of the attic floor balconies.
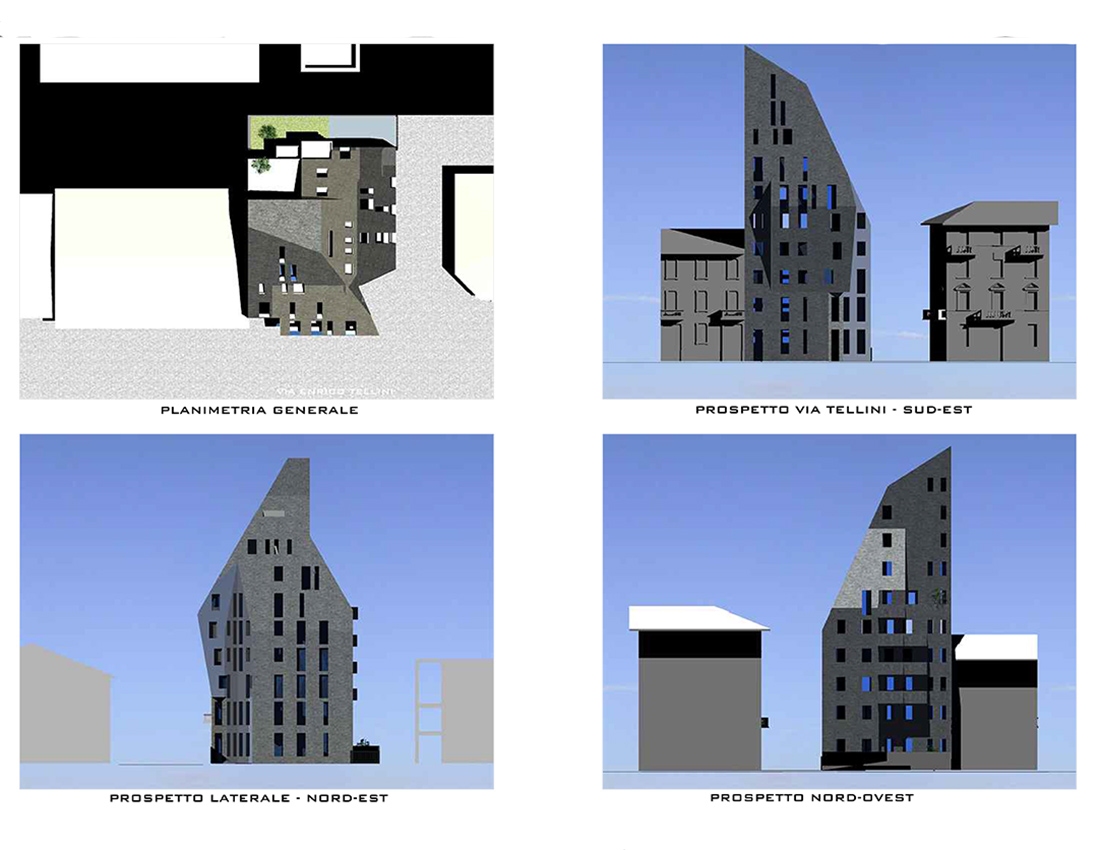
The frontispiece side street is characterized by a flap isolated from coverage remaining three septa that emerge and delineate the groundwater not only in coverage but also in the facade; further functional reason was the insertion of a decorative panel glass block.
The project involved the installation of the first floor and the redevelopment of prospects.
The apartment on the first floor is composed of a living room, kitchen, n. 2 bedrooms, n. Two bathrooms and their lobbies and closet, while the second-floor attic room / kitchenette, n. 2 bedrooms, one with walk-in closet, n. Two bathrooms and their lobbies and n. 2 closets.
L’intervento ha coinvolto la sistemazione del piano primo e la riqualificazione dei prospetti.
L’unità abitativa al piano primo risulta composta da soggiorno, cucina, n. 2 camere da letto, n. 2 bagni e relativi disimpegni e ripostiglio, mentre quella al piano secondo-sottotetto da soggiorno/angolo cottura, n. 2 camere da letto di cui una dotata di cabina armadio, n. 2 bagni e relativi disimpegni e n. 2 ripostigli.