
PROPOSED PROJECT
YEAR: 2015 - TIPOLOGY: Residential Building - PLACE: Milan
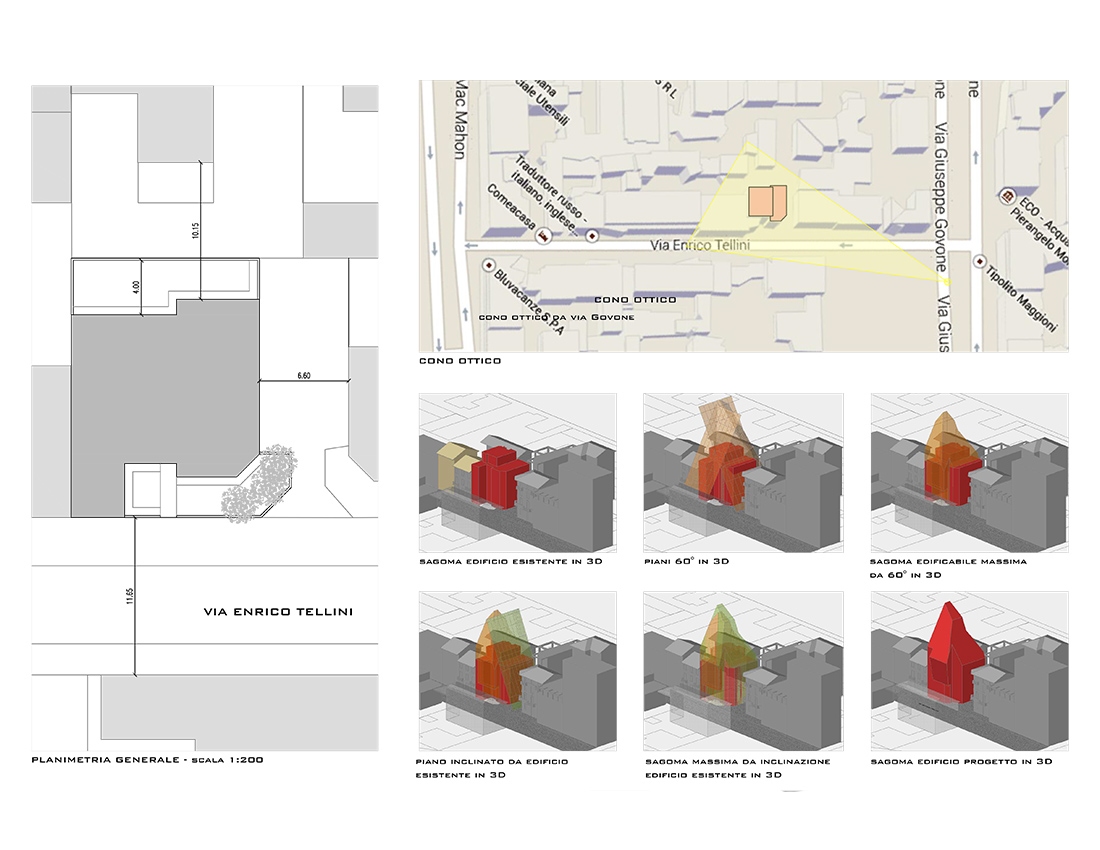
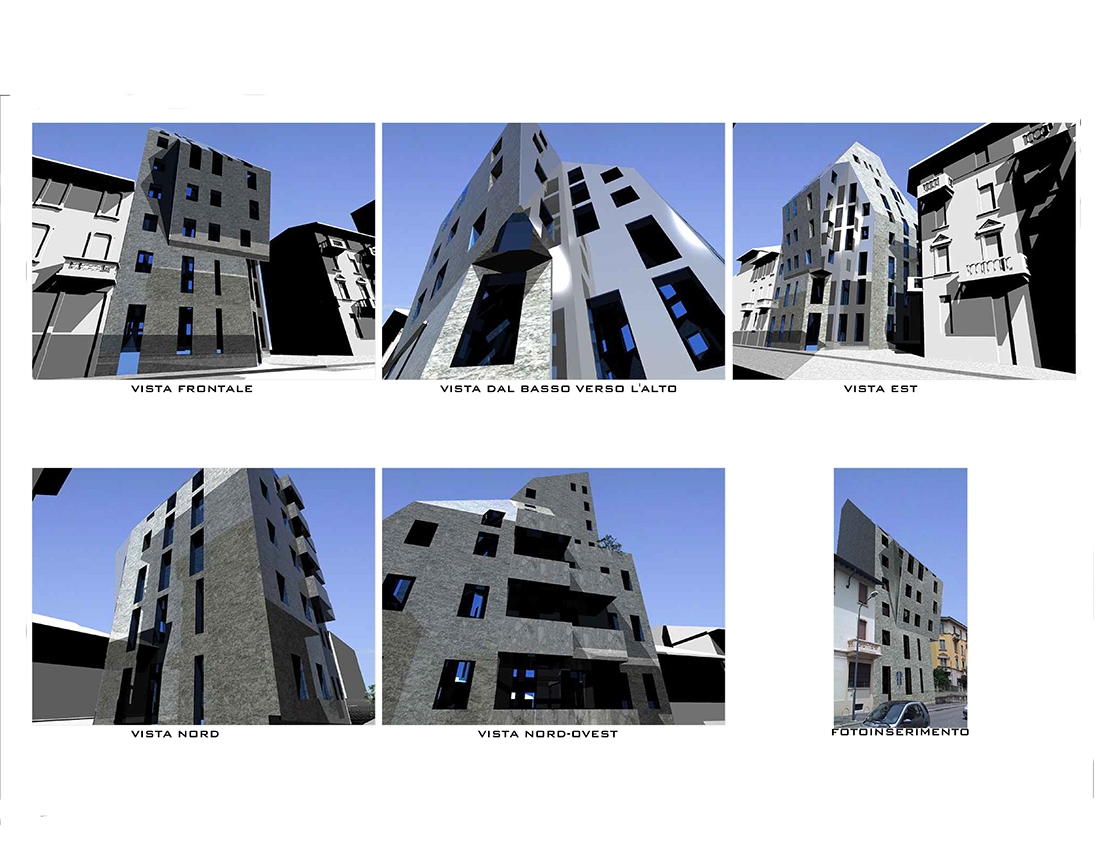
The area for which the intervention has continued building curtain and little streets perpendicular junction nineteenth century.
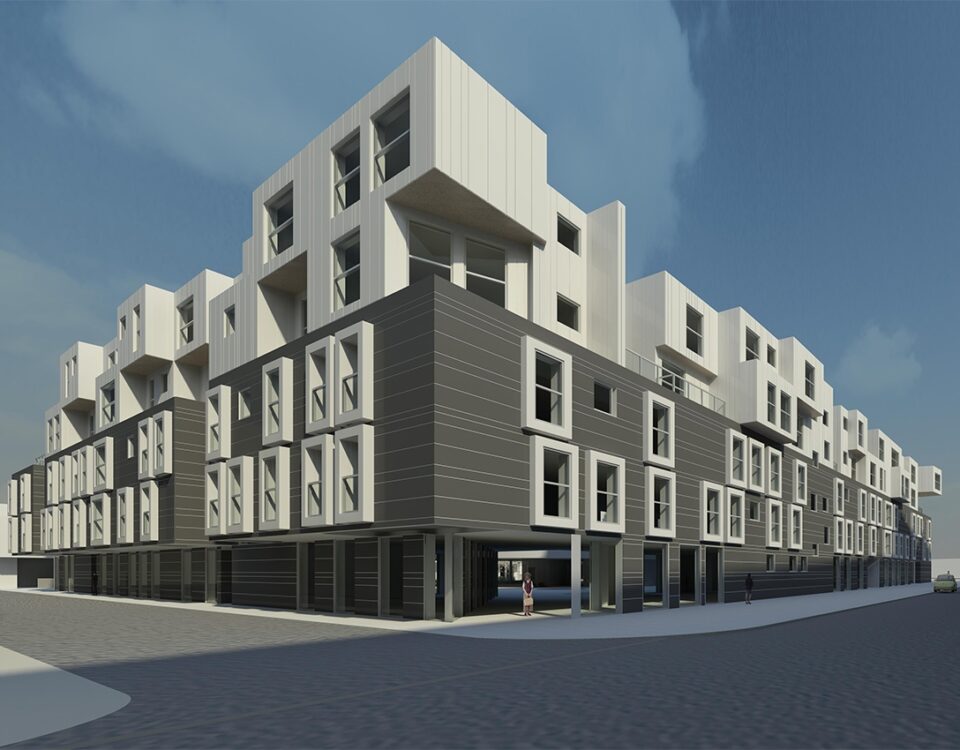
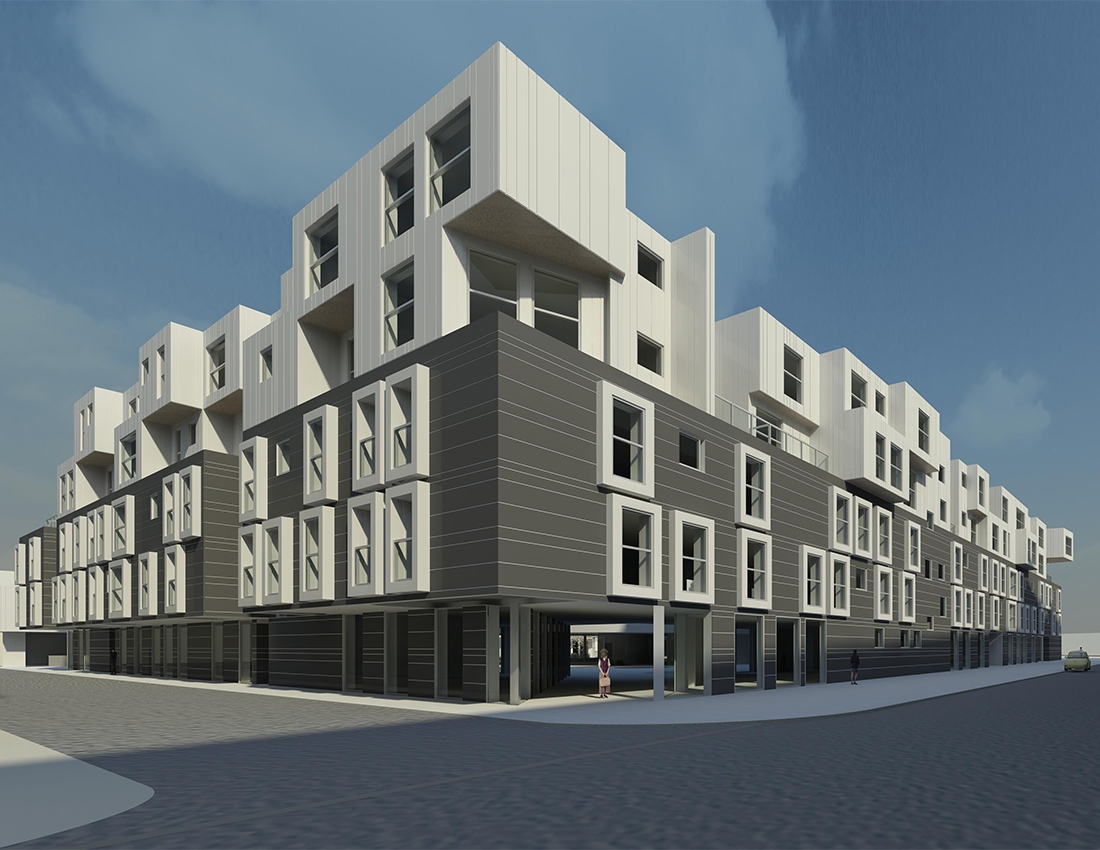
Building-sculpture accessory apartment with a shared art gallery that will return to the tranquility of the neighborhood Milan adding an architectural element of great value.
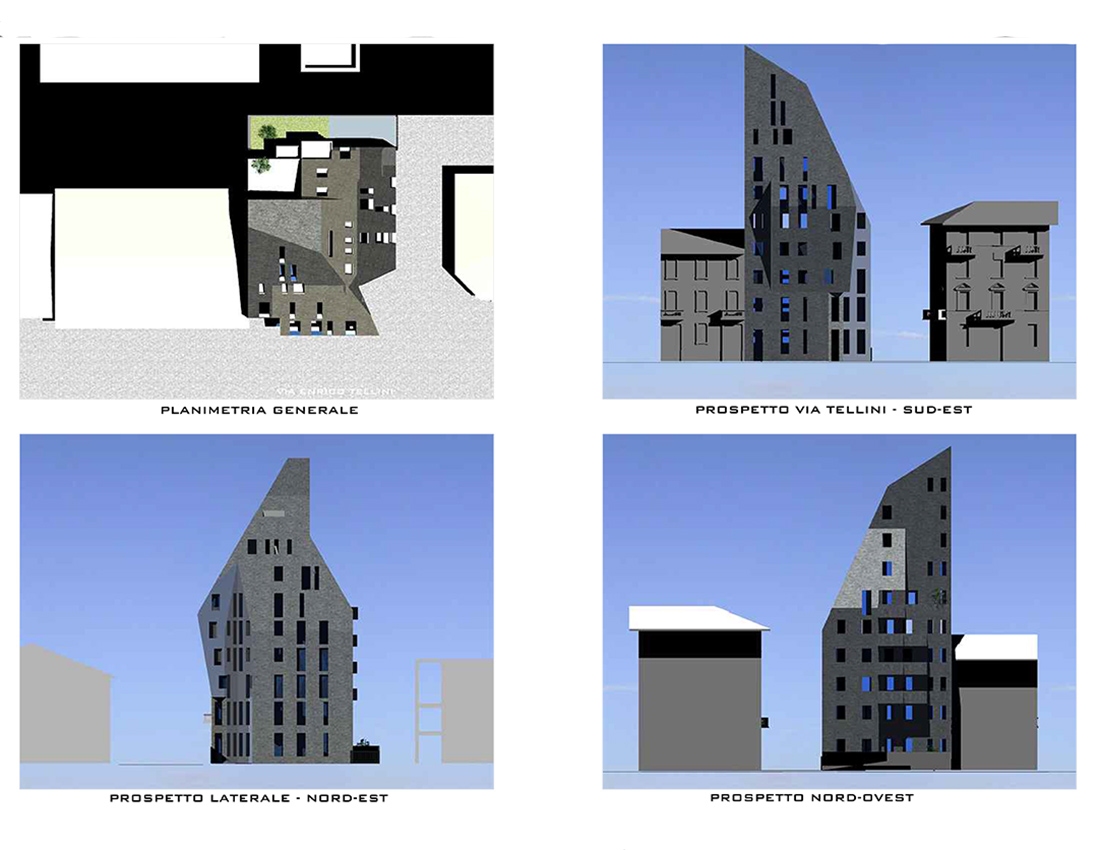
A small tower, an innovative 'architectural sculpture' that dialogue with the city thanks to similarities and strong links with the traditional architecture of Milan, from changes in height of the Pirelli Tower Velasca modernity ".
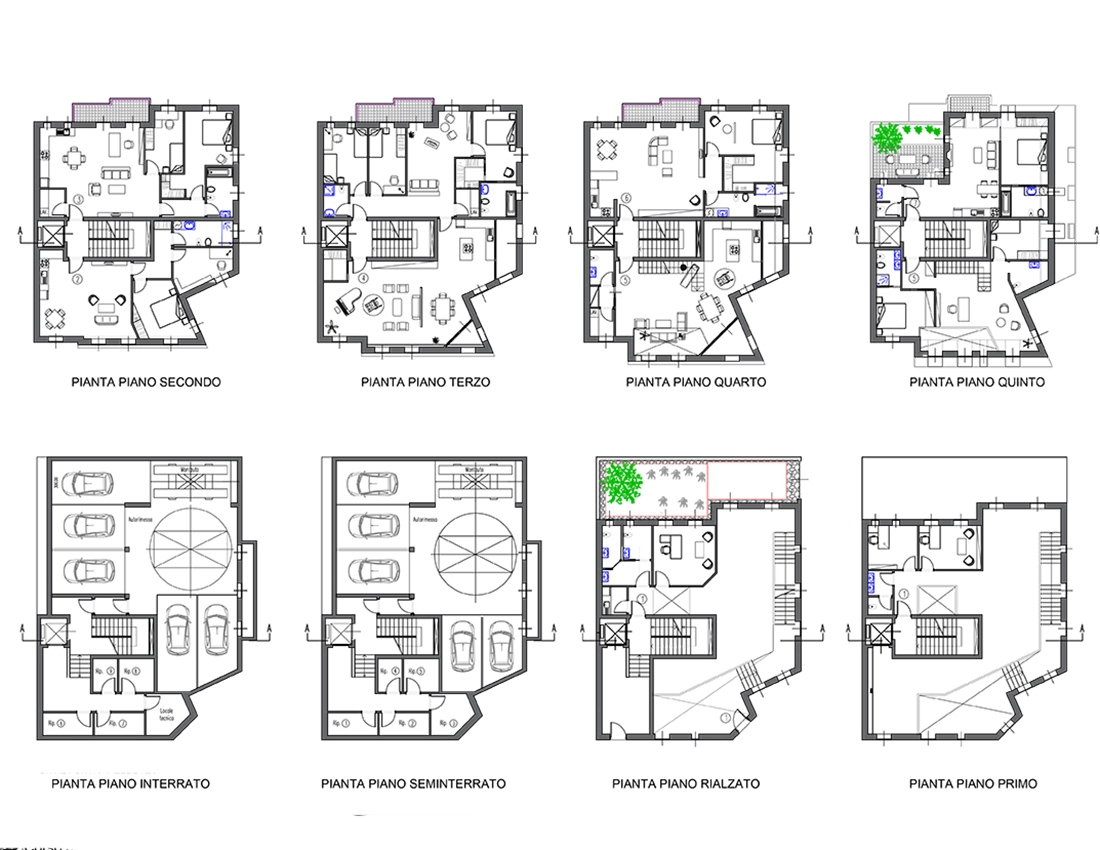
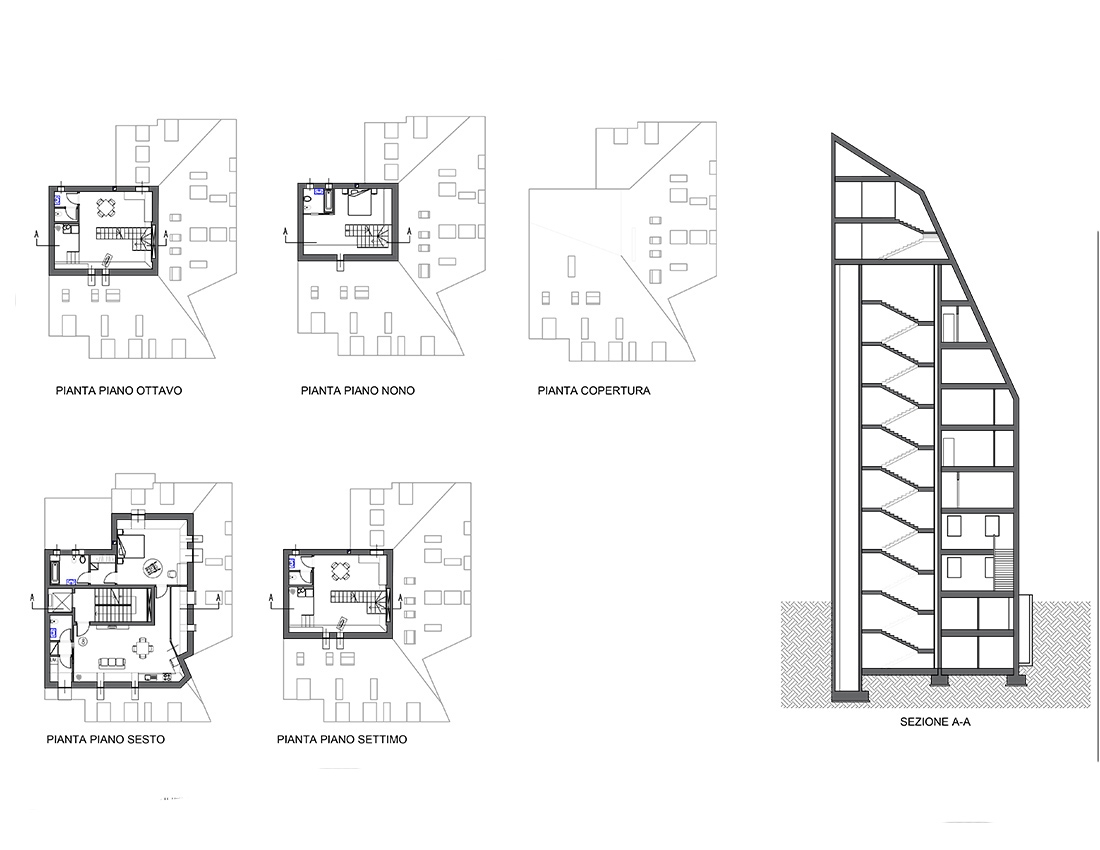
The project is structured in a building about 35 meters, to house an art gallery and 8 apartments.
The building is divided into two levels: the ground floor over the entrance to the residences is the aforementioned art gallery that also deals with independent mezzanine and first events and serves as a space shared by all the artists, residences on the upper floors with outbuildings workshops and / or private laboratories.
The type tower allows optimum exploitation of solar and guidance, while placing the building as a view emerging within the prospect of Via Tellini and in direct relationship with the surrounding area.
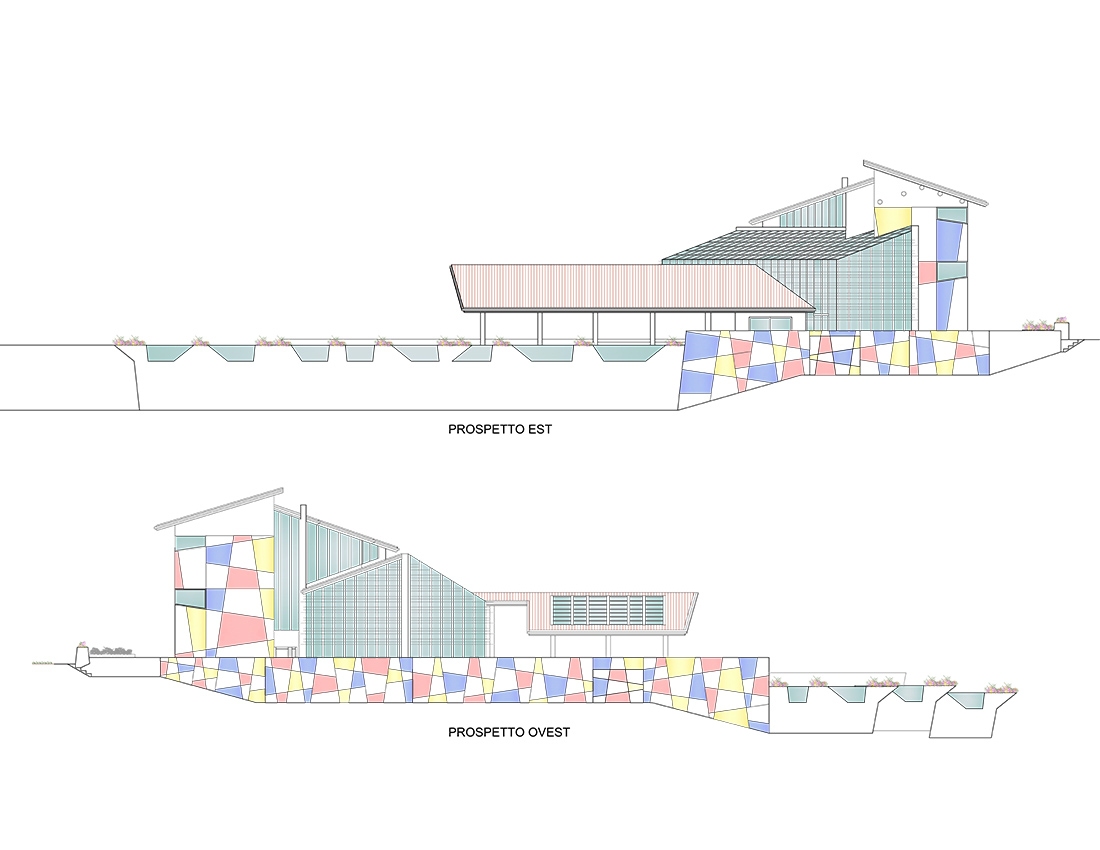
To maximize the volume of the project have been verified the minimum distances permissible boundaries as well as verification of the so-called 60 degrees whose projections identify inclined planes which intersect to create the cuts on the facades that continue and become sloping roof.
- The criteria adopted in the design of the new building can be summarized in the following main aspects:
The search for an architectural quality through the original combination of technological components and of traditional elements, the decomposition of the total volume in elements of immediate perceptibility, the differentiation of the treatment of the various facades according to their relating with the external environment and with the existing buildings; - The use of modern techniques for energy conservation;
The bearing structure opts for a frame all in reinforced concrete beams made from walls to determine a casing monolithic, perfectly adapted to the shape of the building, which from the portion inground rises in height with vertical planes and inclined, with a variability of empty and full
"Living in cohousing is to live in a residential community co-designed by and with people who will live there: for a simpler life, less expensive, usefully."