
RENOVATION
YEAR: 2003 - TIPOLOGY: Commercial building - PLACE: Province of Milan
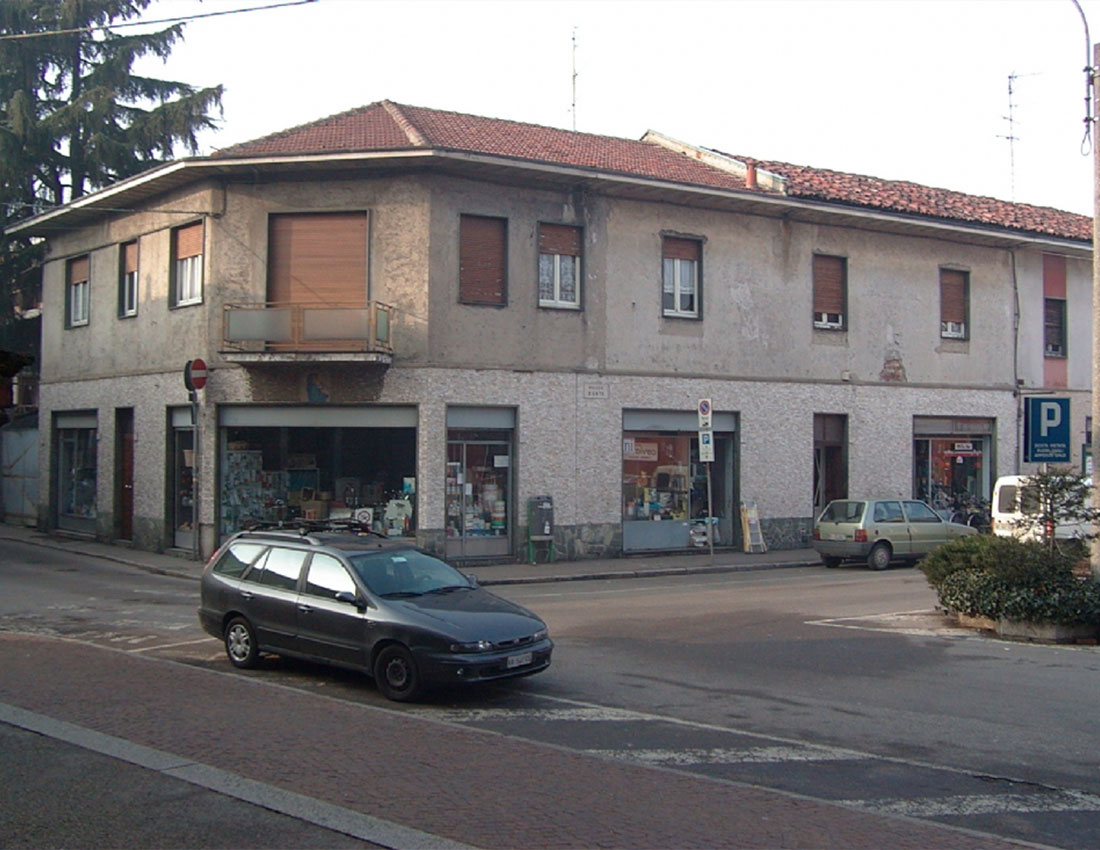
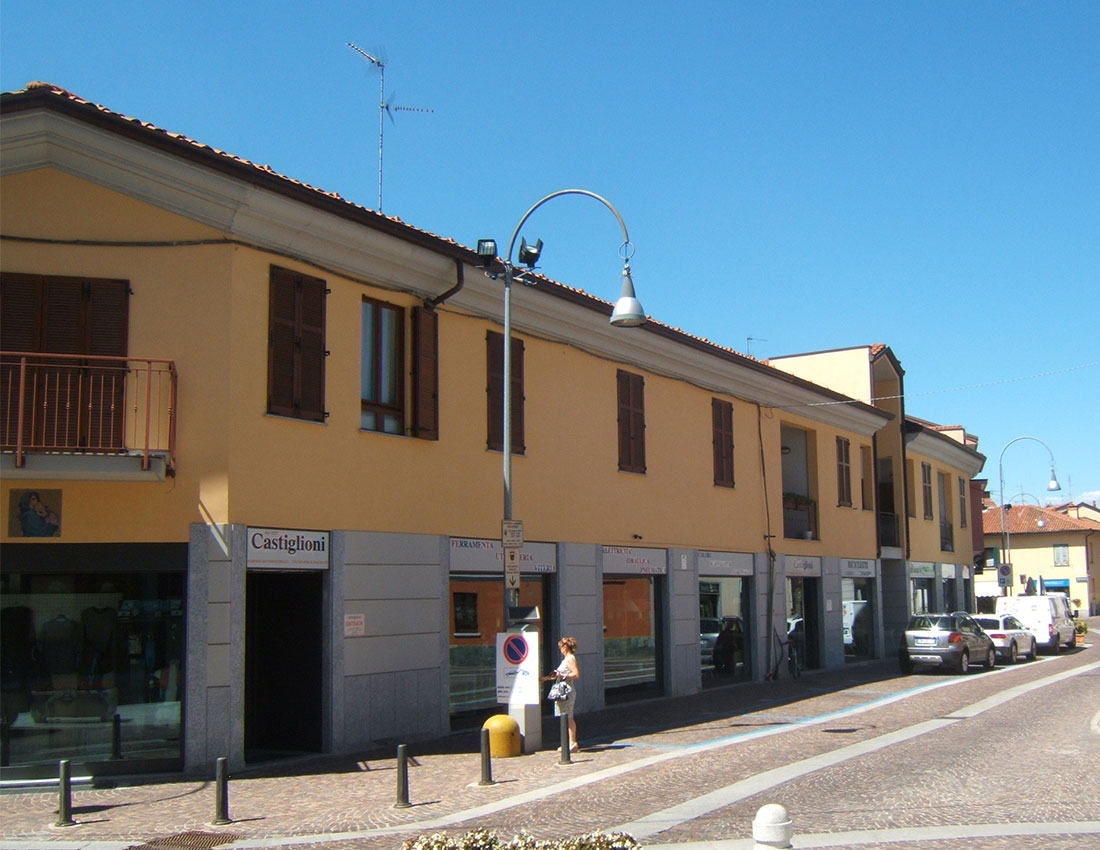
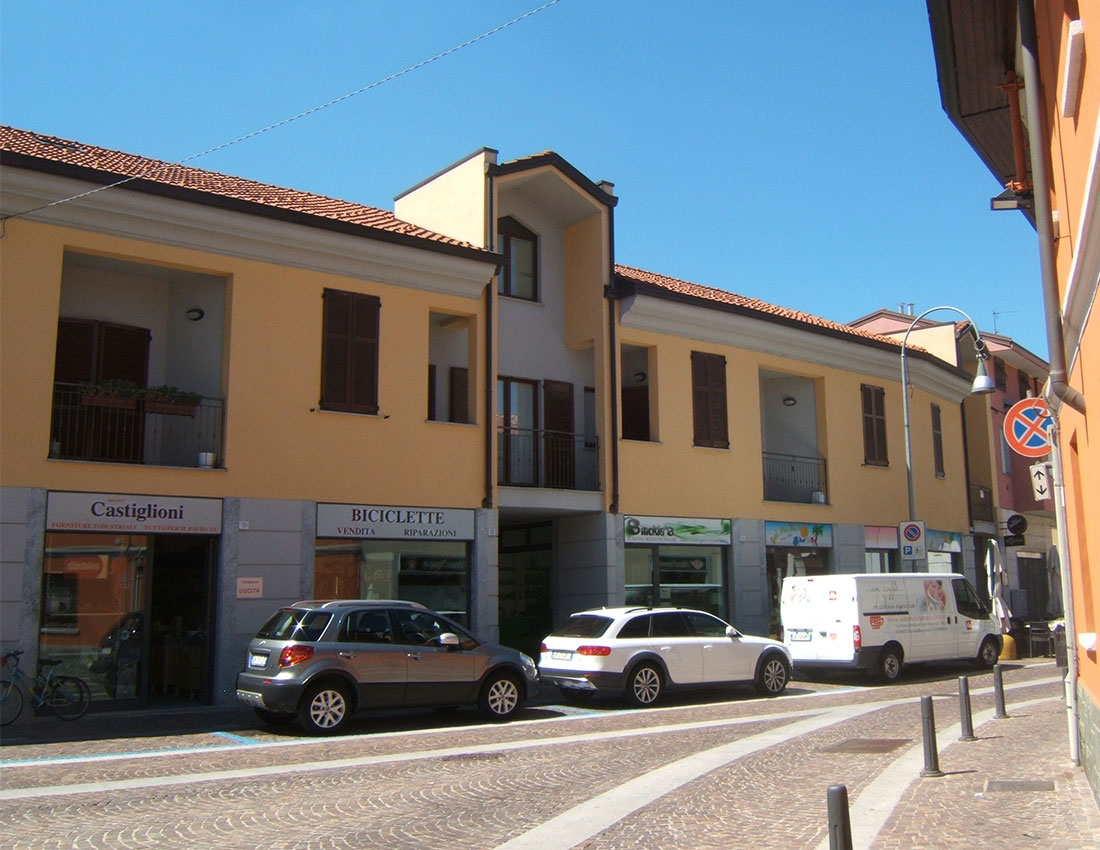
The project was prepared with the need to connect the inner portion structurally already restored with the front in an advanced state of decay.
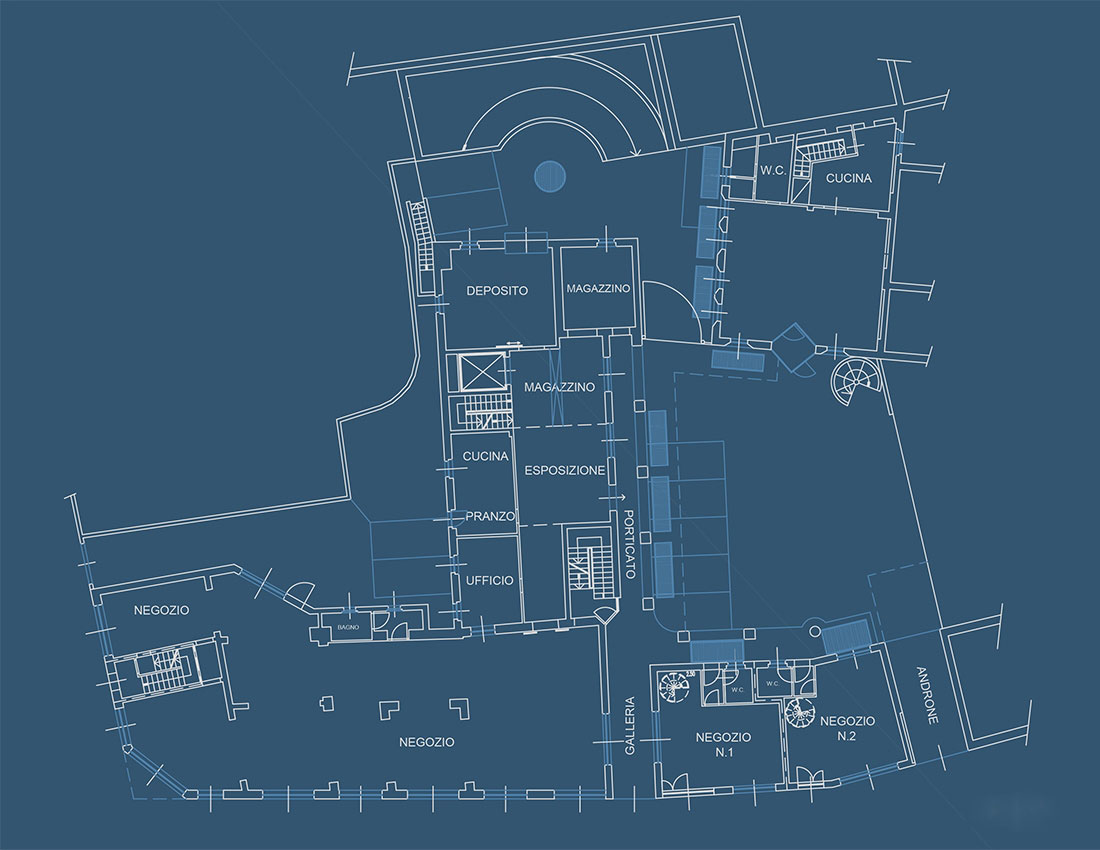
The work planned demolition with restructuring of the remaining portion for the formation of the basement rooms of the commercial on the ground floor, and the formation of duplex apartments on the first floor loft in part to optimize volume available and characterize the interior spaces in a dynamic and modern.
The statements have been trying to revive the existing architectural elements, emphasizing access to the courtyard, almost a square further expanding the usability of public and enhancing the interior elevations.
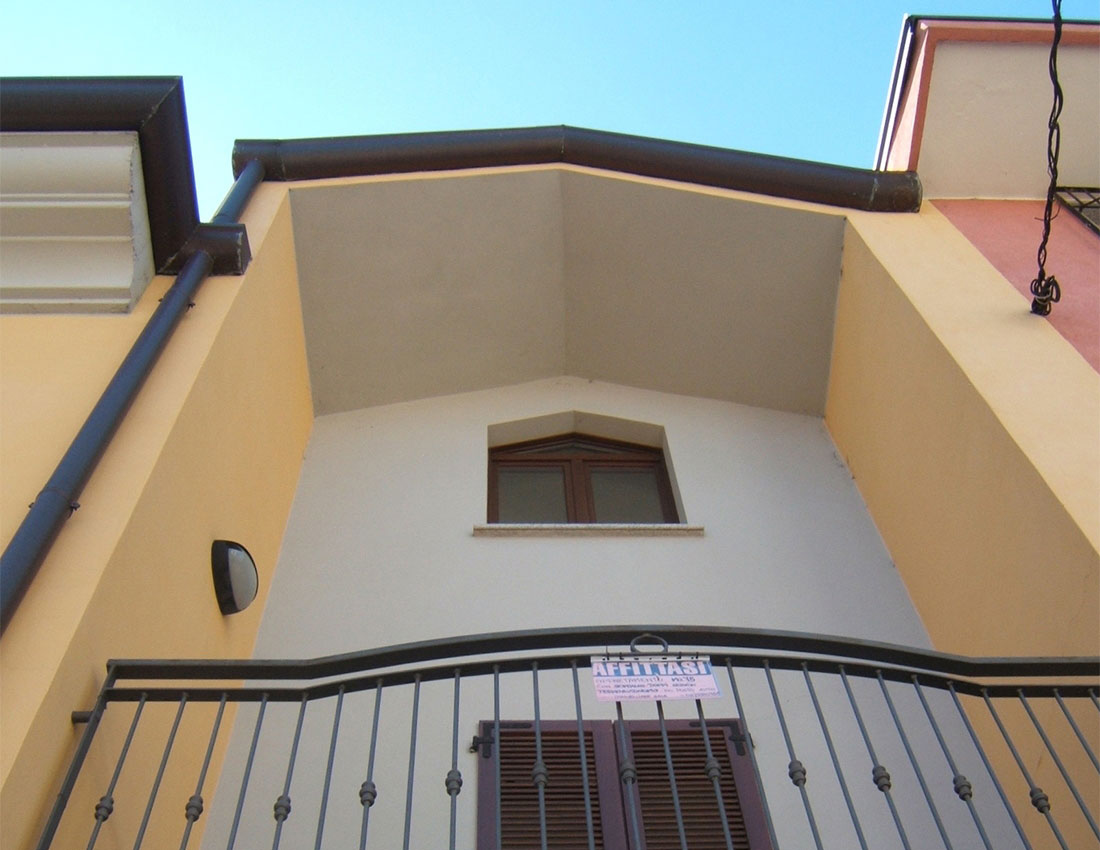
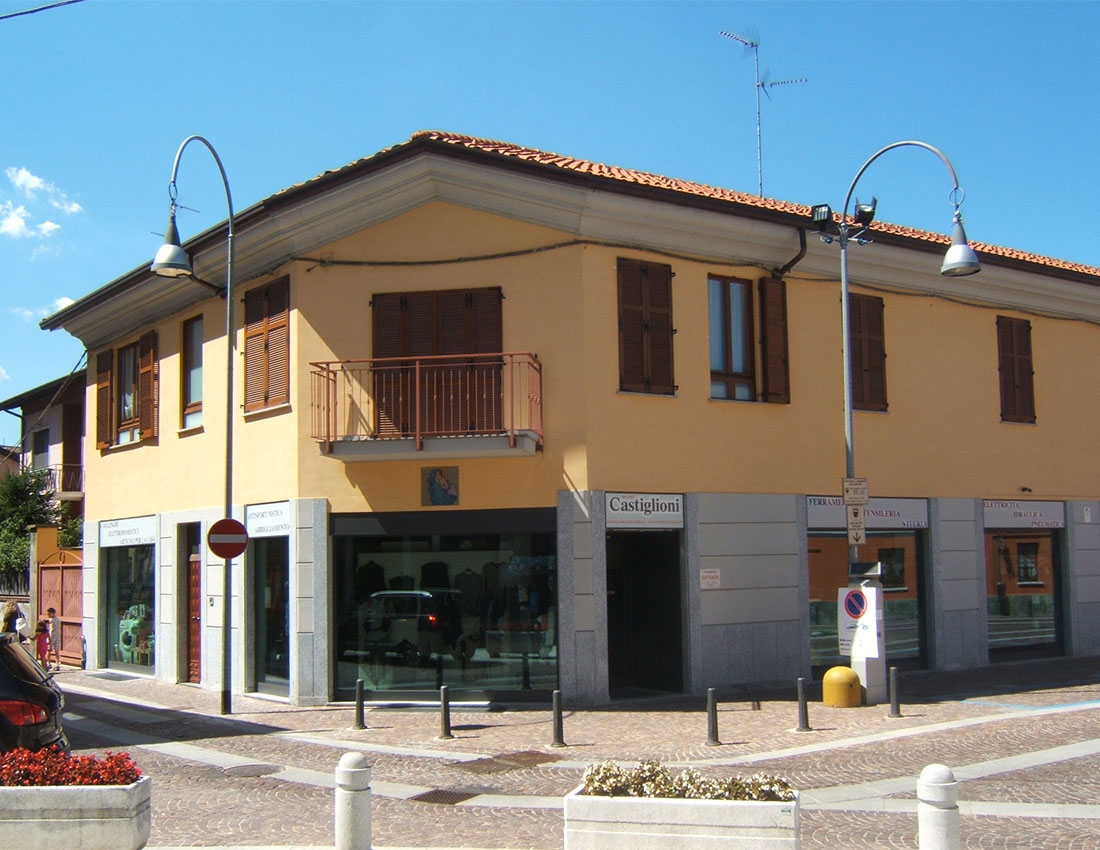
The main façade has been designed with the realization of lower skirting h.1,00m, plaster upper horizontal bands to the height of the window to finish with a frame eaves; all to delimit the first floor with finishing plaster solid.
The structure and materials of the new intervention reflects the characteristics of the existing, using pillars and reinforced concrete beams and infill masonry, plaster facades with light-colored, namely type Portuguese tiles in natural red color, windows and wooden shutters.