
IPOTESI DI PROGETTO
ANNO: 2014 - TIPOLOGIA: Edificio Commerciale - LUOGO: Pescarenico (Lecco)
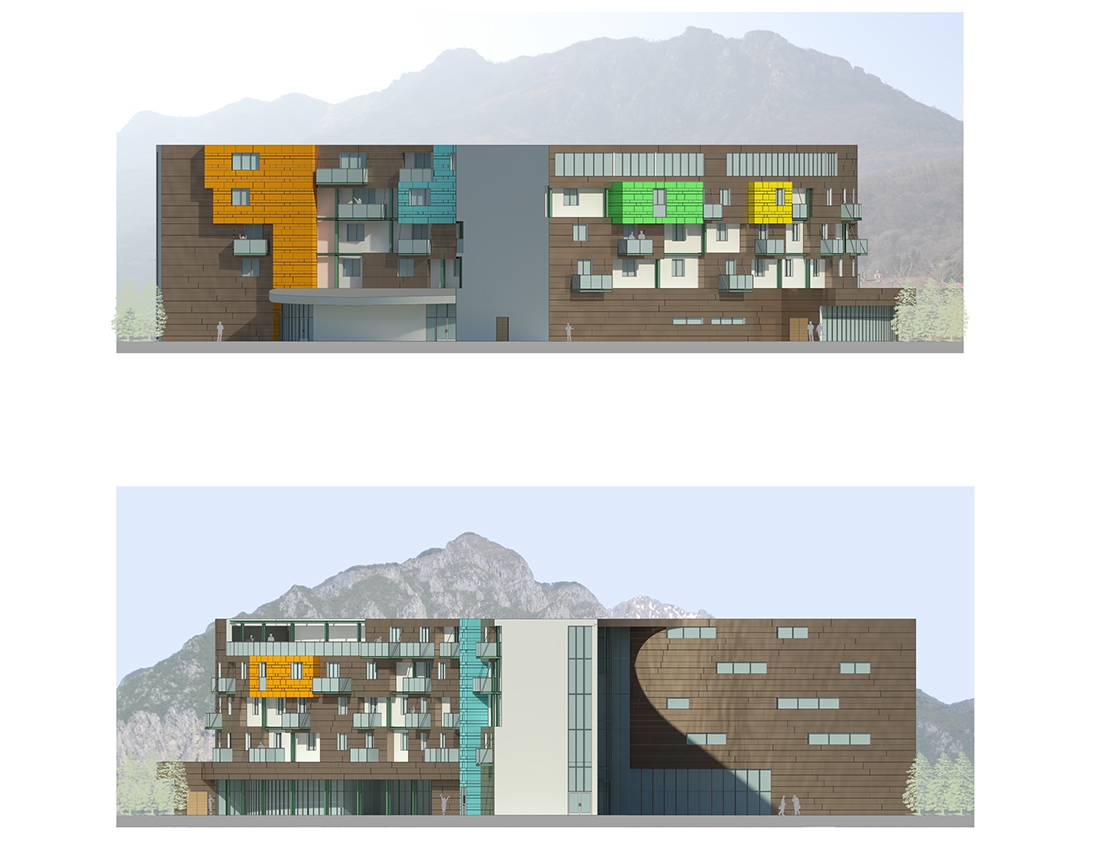
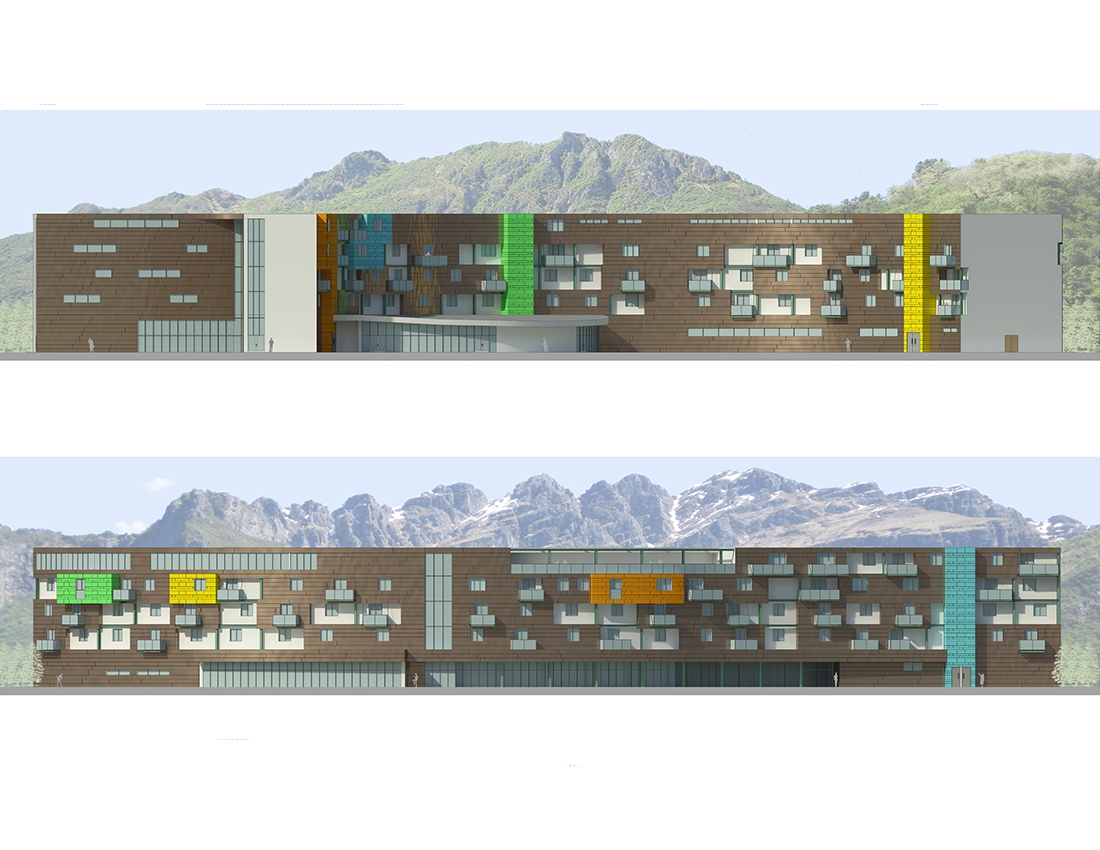
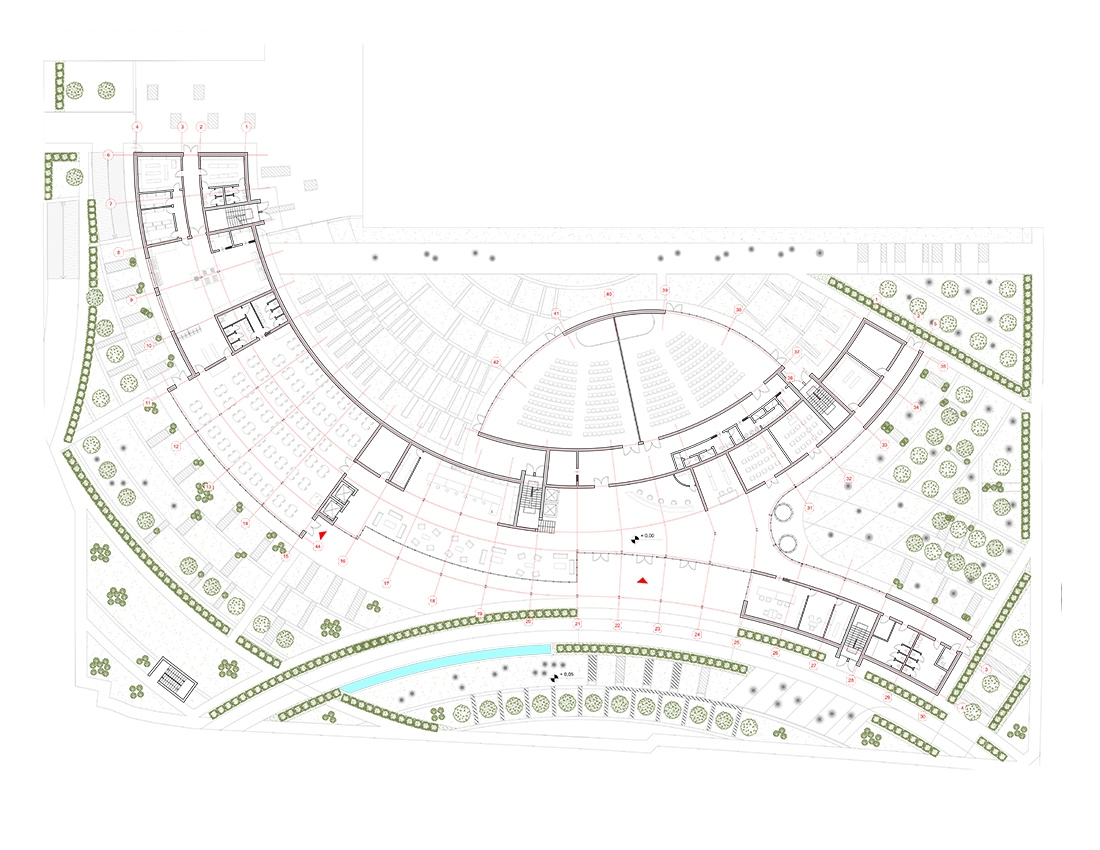
The project area is located in the vicinity of the historic core of Pescarenico (Lecco).
The building is a horizontal volume of curved shape, on five floors that sinuously runs along the horizontality of the lot. The ground floor is used also for public use due to the usability of the conference room for guests in addition to those that already benefit from the hotel.
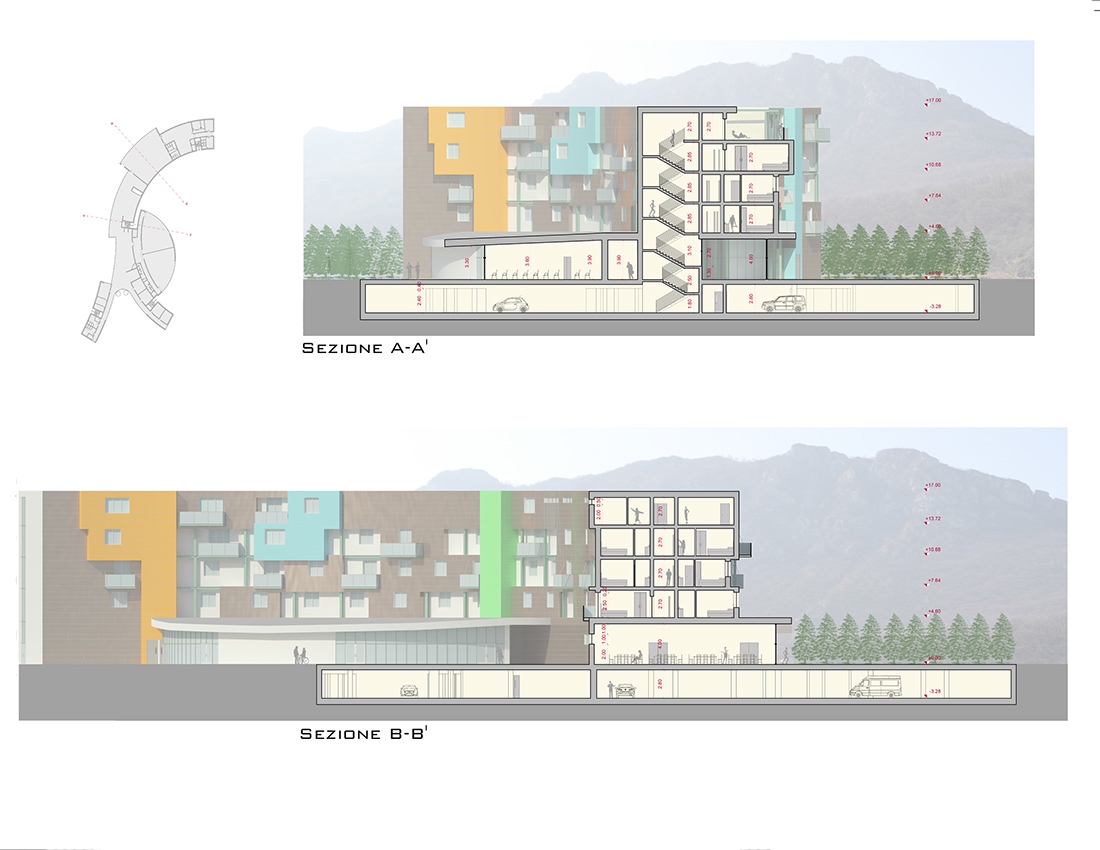
The ground floor for the reception services, restaurant, relaxation has an area of ??2,400 square meters and an internal height equal to 16.30 ml. On the ground floor there is also a conference room of semicircular shape of ca. 600 square meters which can accommodate 300 persons number.
The first to fourth floors are all destined to the rooms, with the exception of the top floor where there is a spa and solarium.
In the basement is the garage for the exclusive use of the hotel business, which has a total area of ??8,200 square meters (tot. # 286 parking spaces).
Particular importance is the choice of using eco - friendly materials, that leverage traditional materials of natural origin almost exclusively.
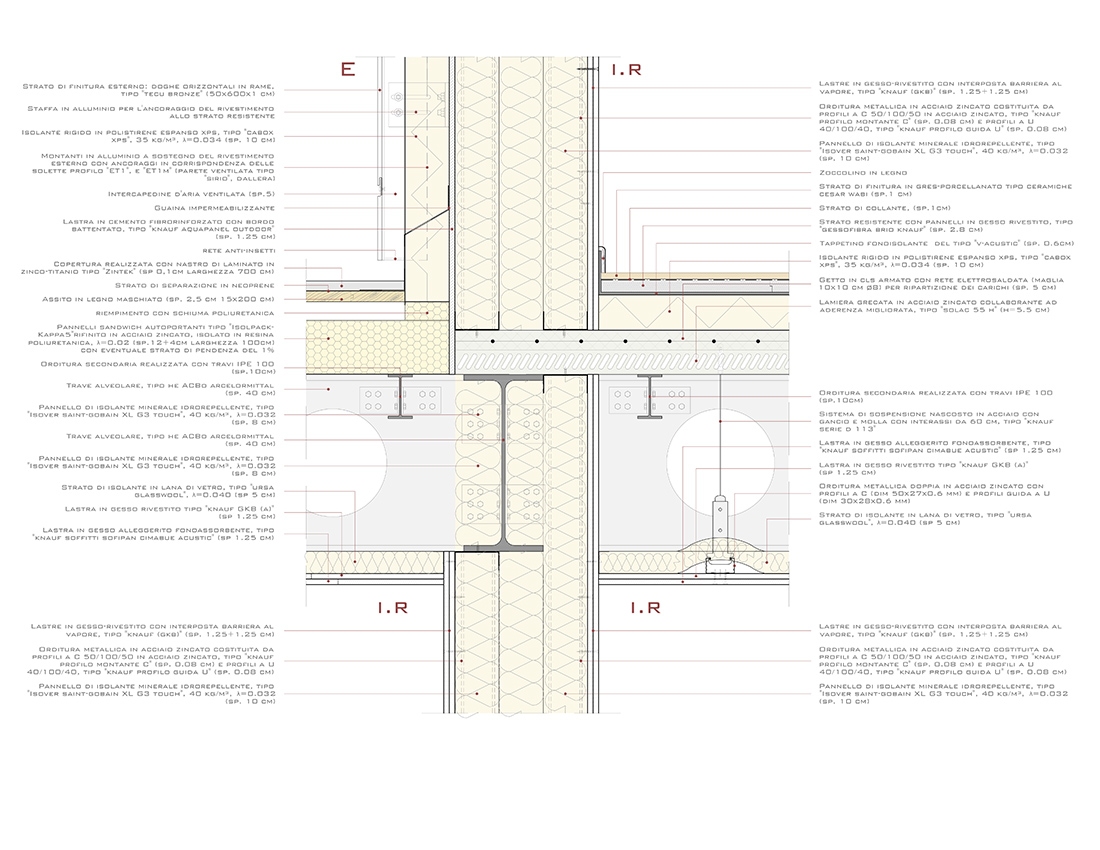
The structure of the building includes the use of concrete for the basement while the floors above ground was chosen for the installation of a steel frame covered with all the copper.
-
- The design strategies adopted, taking into particular consideration the following parameters: Thermal comfort - hygrothermic: in addition to maintaining the values of temperature and humidity, it is required that the plant proposed building system, ensuring its future user a feeling of well-being spread evenly within the whole working environment with the absence of asymmetry and gradients;
- Visual comfort: a guaranteed level of illumination appropriate to the work / rest, which integrates distributed as much as possible the natural light;
- Acoustic comfort.
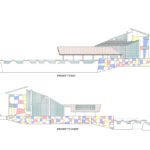
Compositionally imagine the picture windows corresponding to the spaces for common use of the lobby, restaurant and conference room, while the upper individual windows correspond to the individual rooms, alternating with balconies and volumes sometimes overhanging sometimes negative, punctuated by the presence of iron structure left to view and colorful.
The design of the building has been set for efficiency, flexibility and long-term sustainability, as well as a large number of possible views of the surrounding landscape.
It was first developed the basic unit of a minimum size of 5 x 5 m for a standard room.
The structural mesh was obtained from the splitting of the radial arcs of circles which define the outer perimeter.
INDEX