
RECOVERY ATTIC
YEAR: 2004 - TIPOLOGY: Residenzial Building - PLACE: Province of Milan
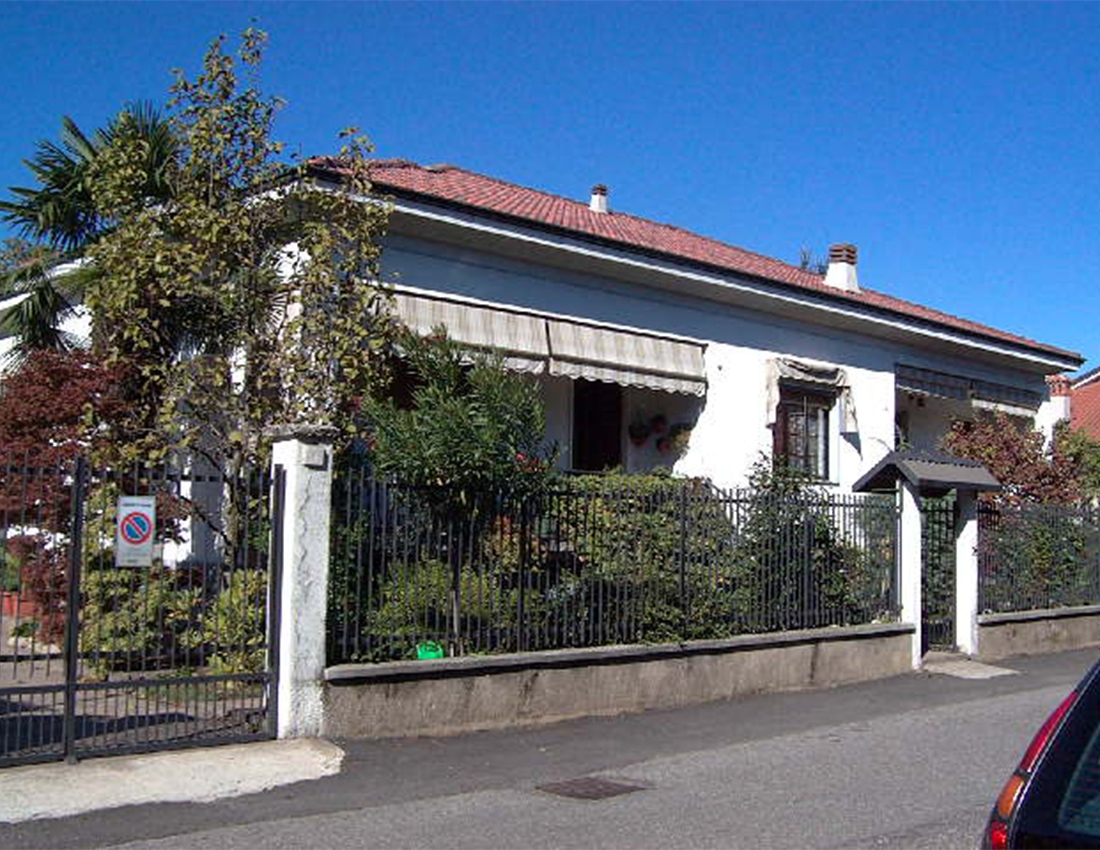
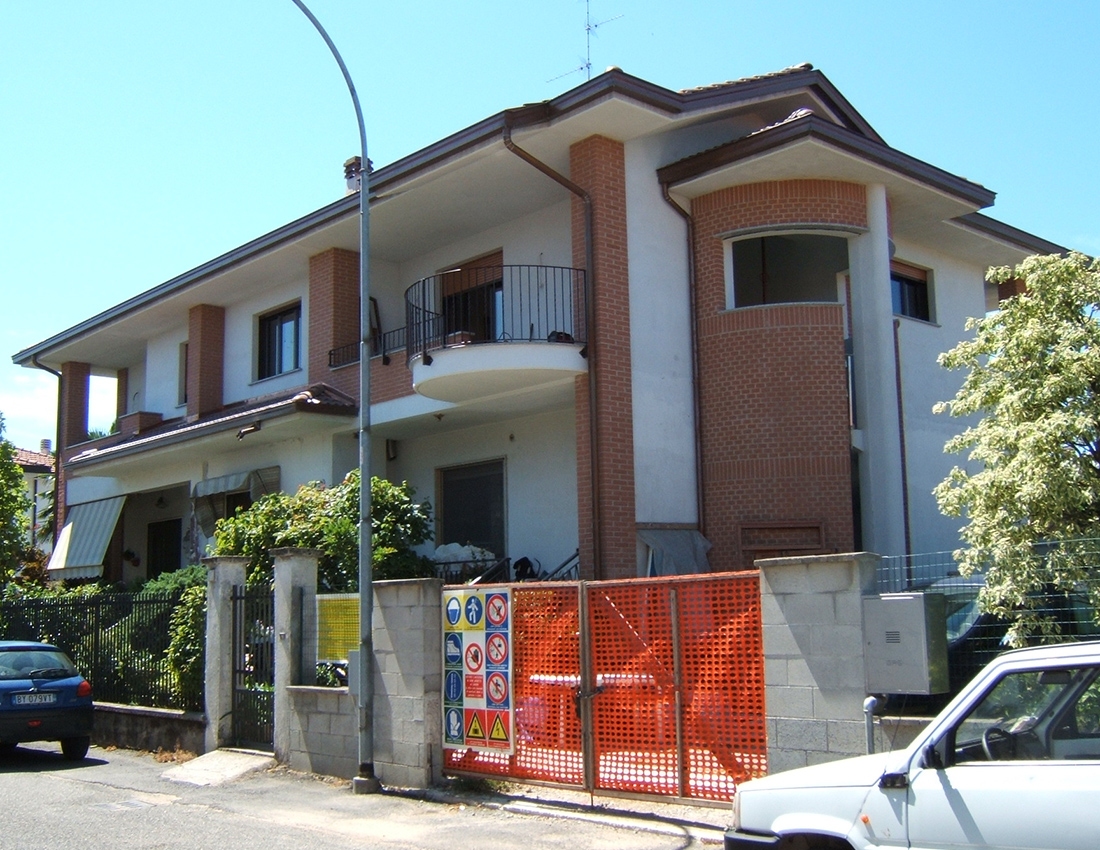
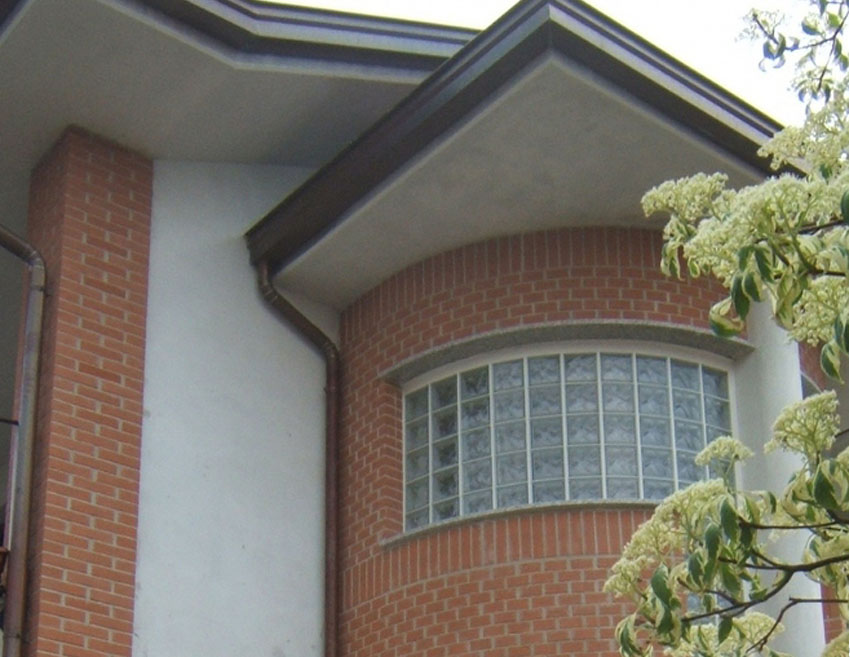
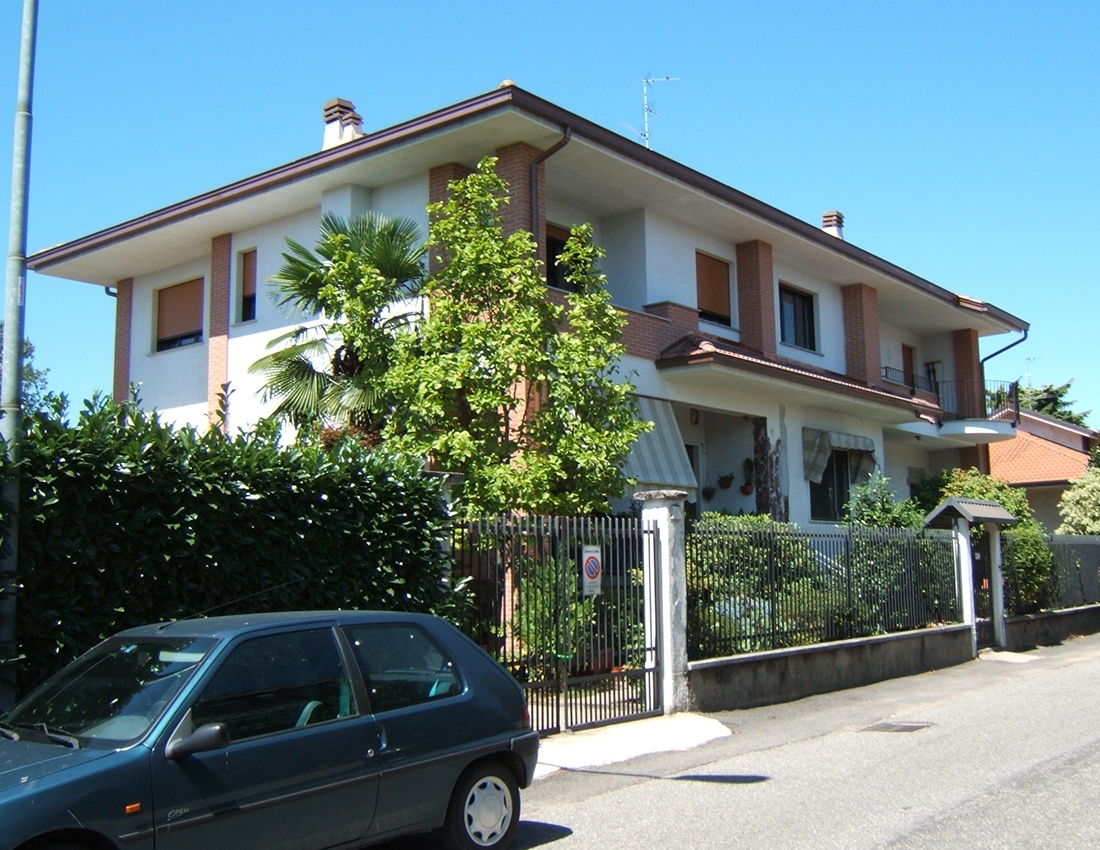
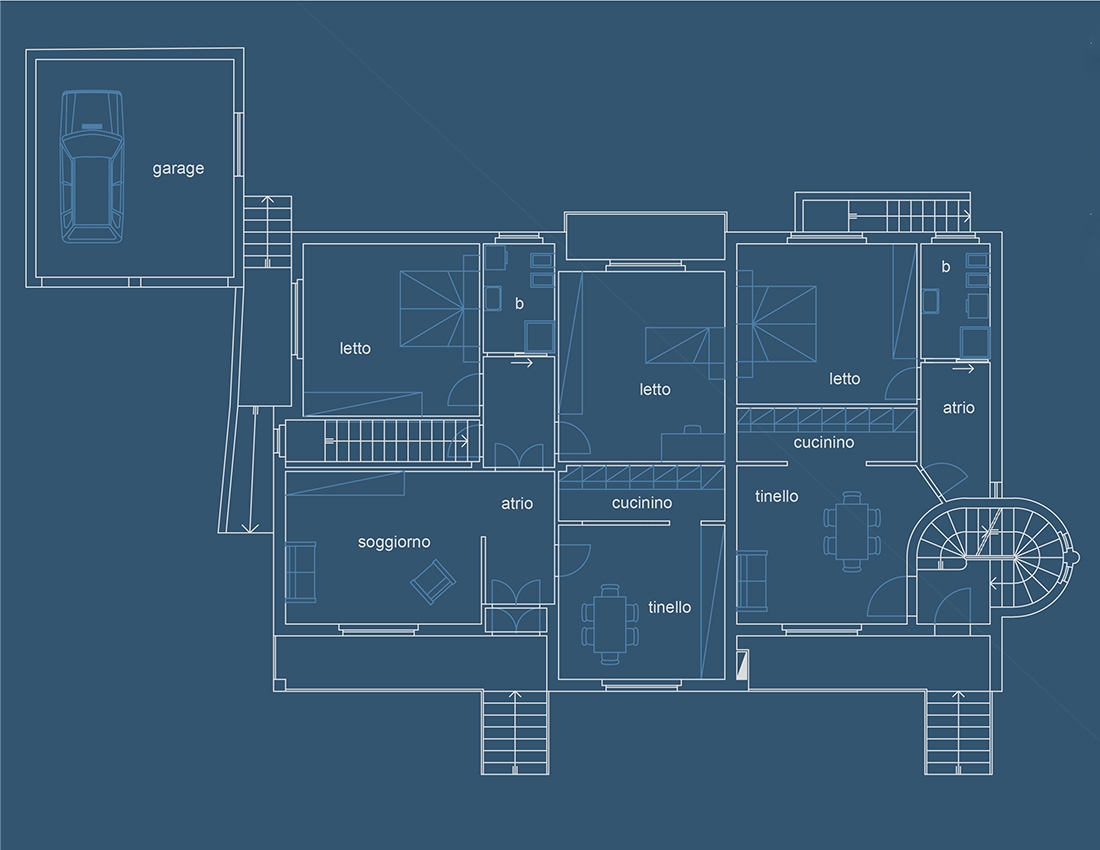
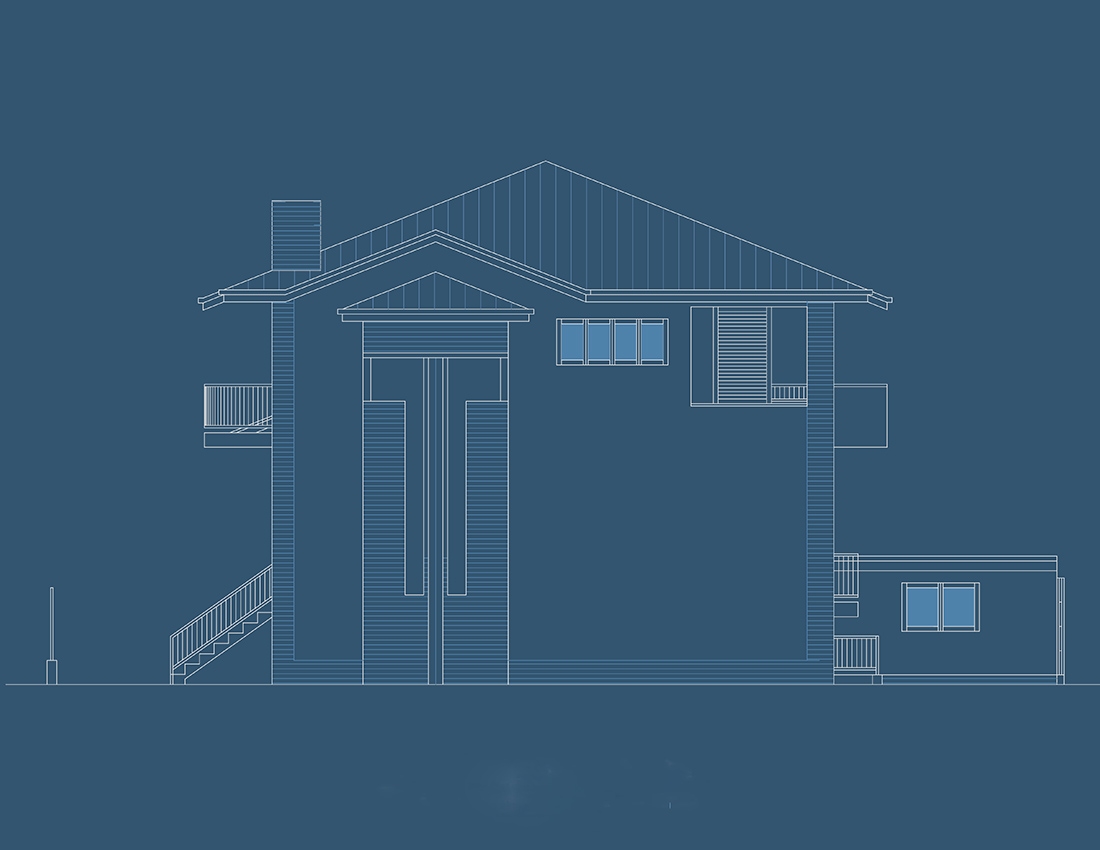
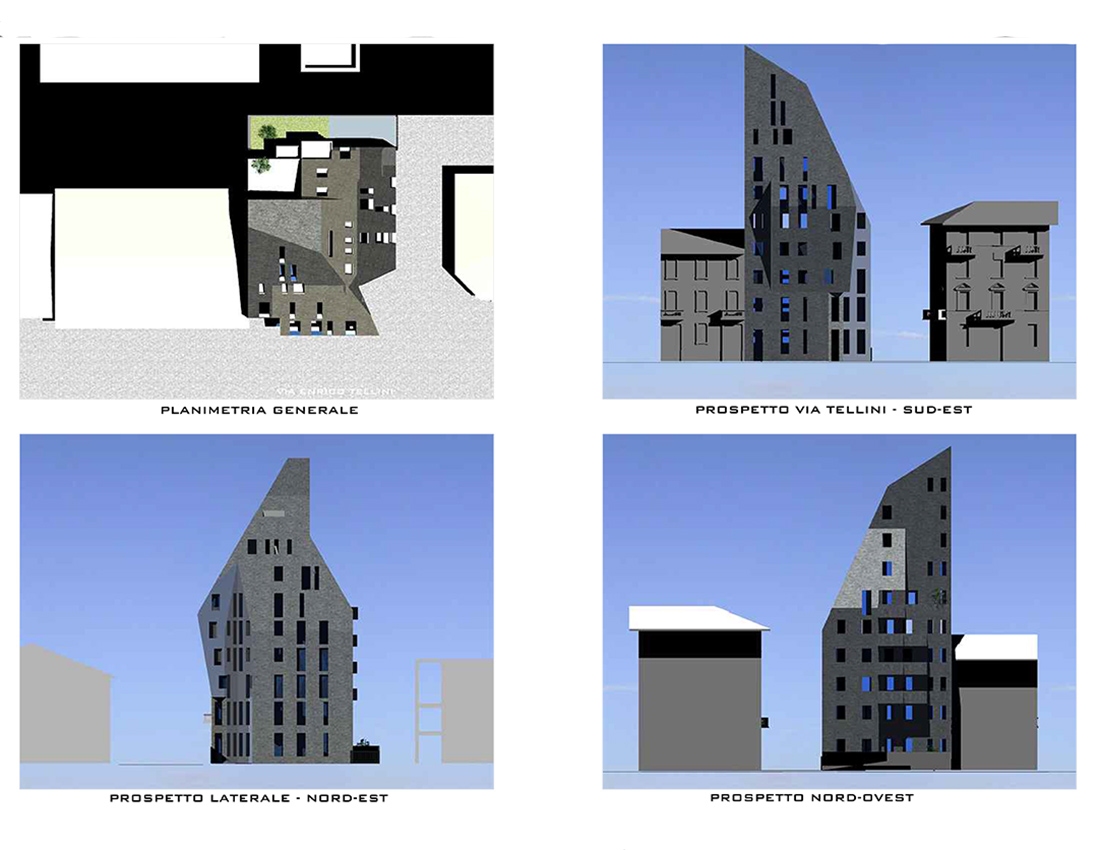
The creation of a new housing unit was obtained by the raising of the existing building reproducing the shape of the existing building, featuring the project through the insertion of the new north stairwell.
The volume is lightened by the shape in plan of a semicircular shape; to escape from any point of view, and in the statement is the volume gain momentum through the columns flanked by two elements of glass block that from bottom to top off the eaves of the massive wall covered with facing bricks.
The exposed brick was then taken on the Angles and the pillars of the balconies to catch the effect of momentum to the entire building.
PROJECT DETAILS
LOT SIZE
sqm. 712,80
EXISTING SURFACE
sqm. 183
SURFACE EXPANSION
sqm. 163,55
EXISTING VOLUME
mc. 549
mq. 163,55
VOLUME EXPANSION
mc. 490,65