
NEW CONSTRUCTION BUILDING
YEAR: 2007 - TIPOLOGY: Residential Building - PLACE: Province of Milan
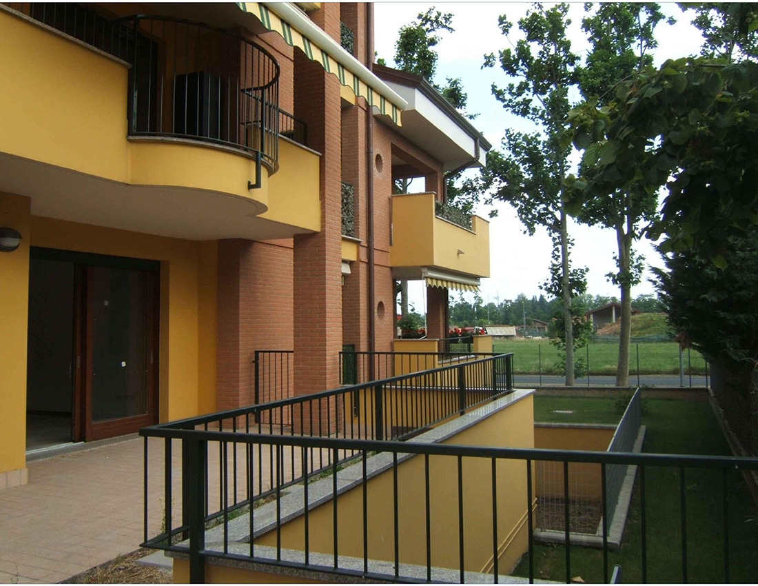
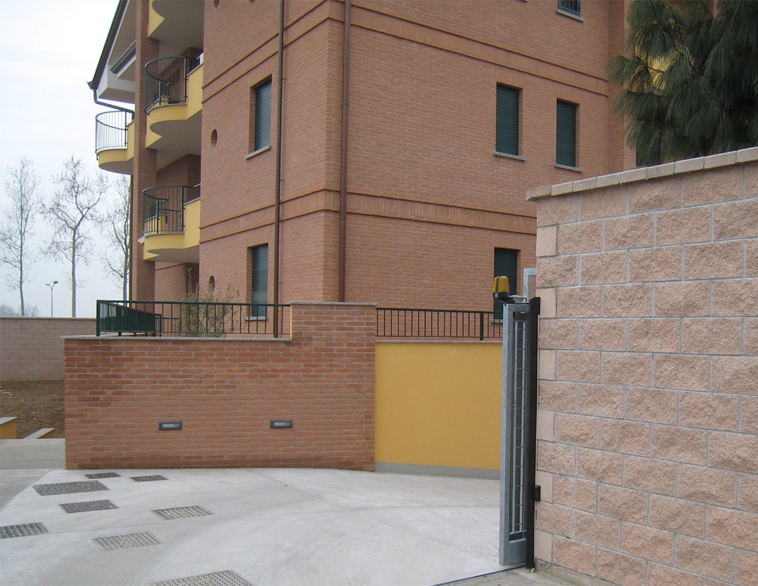
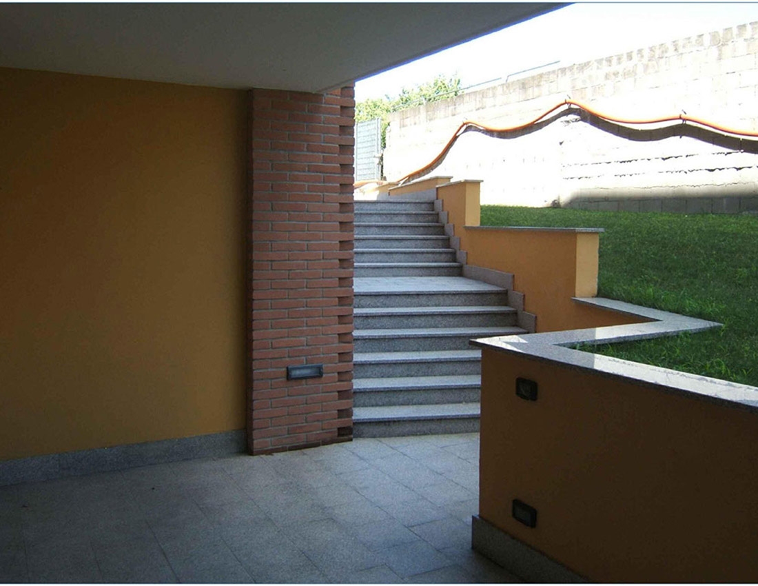
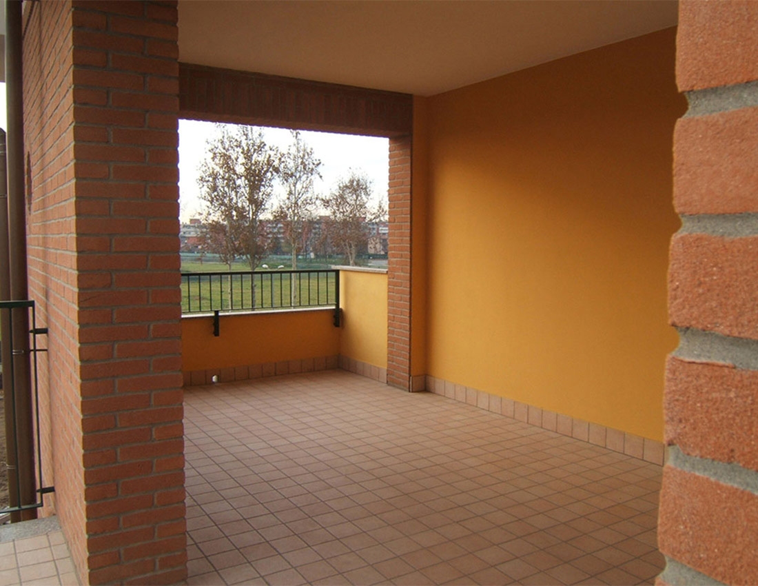
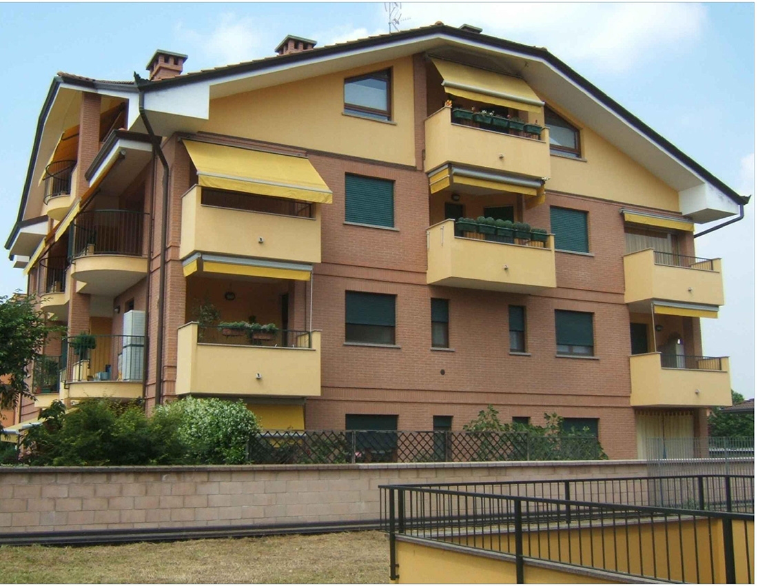
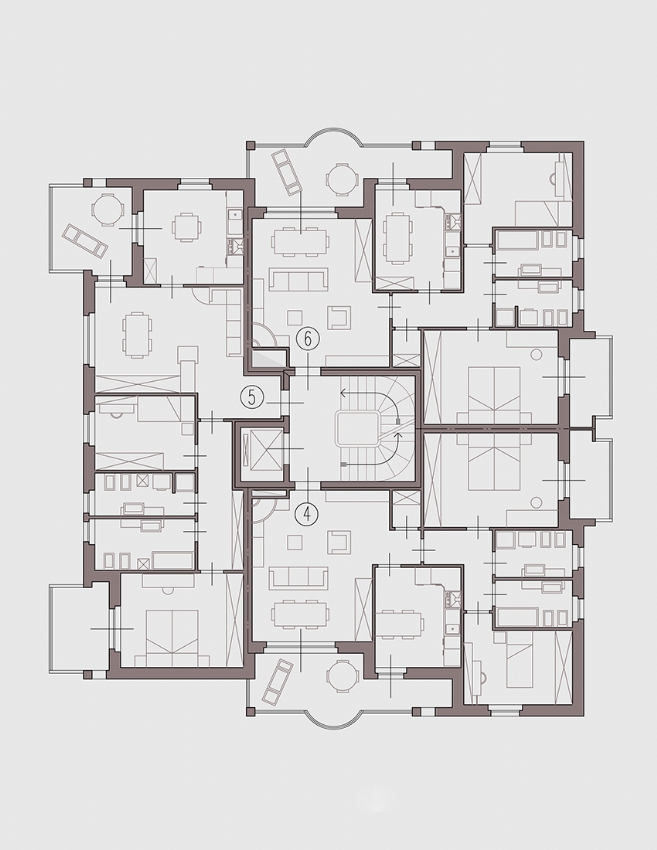
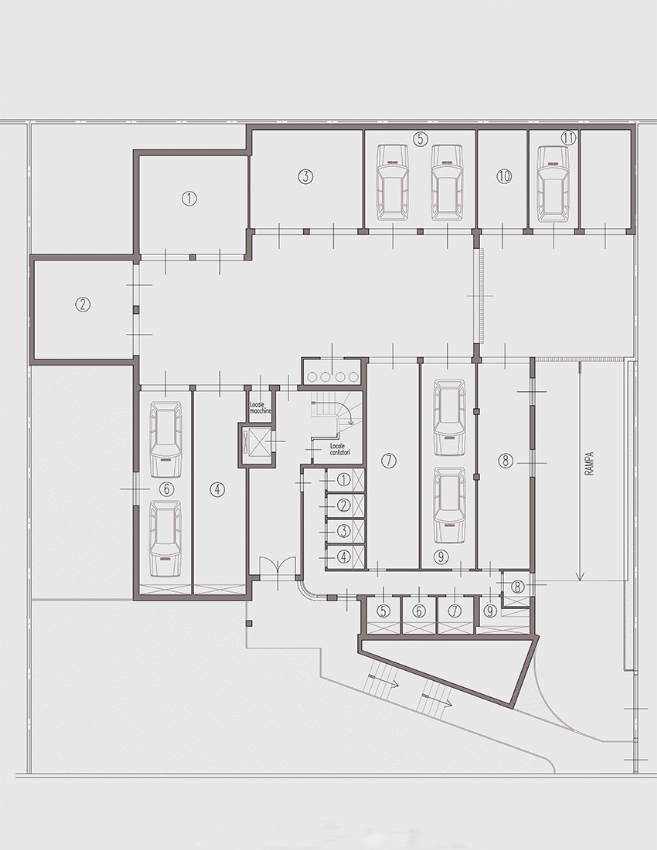
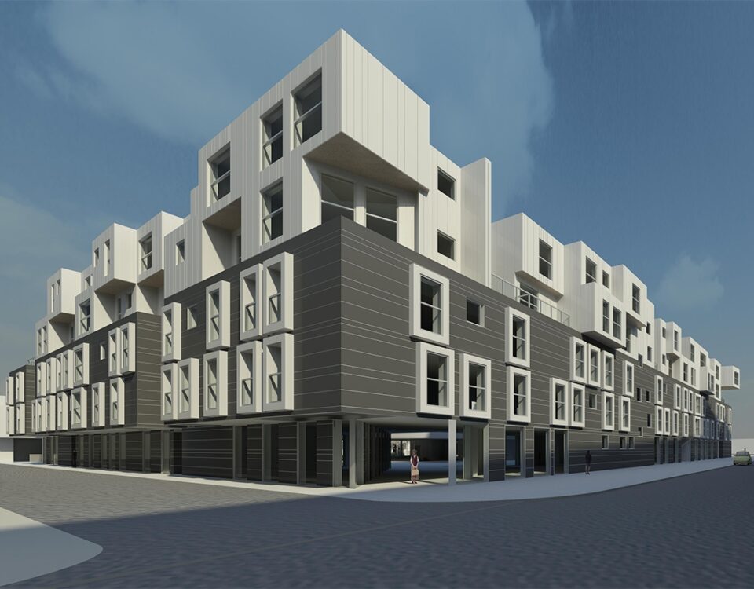
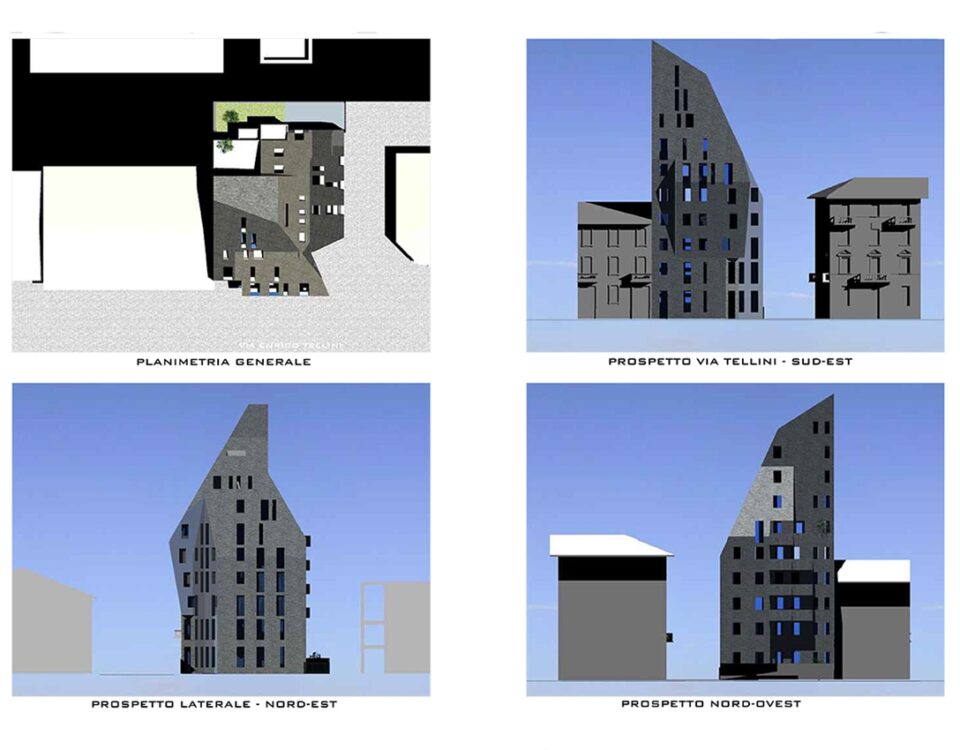
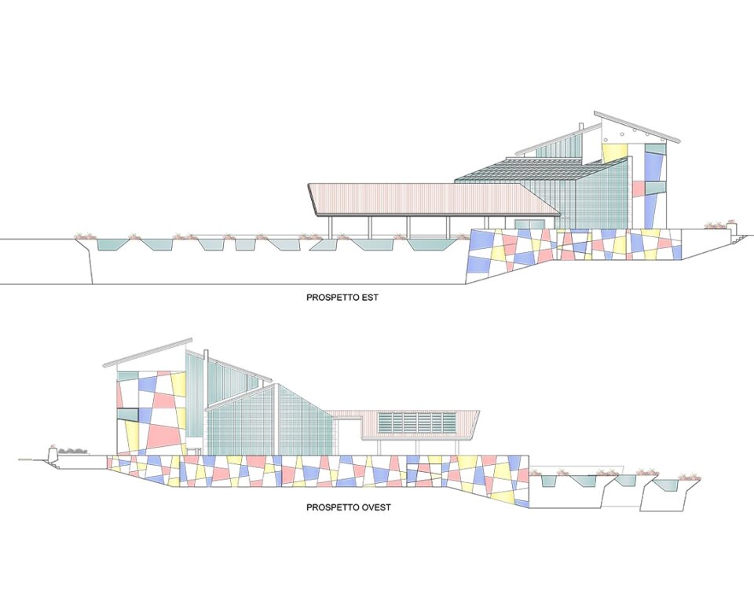
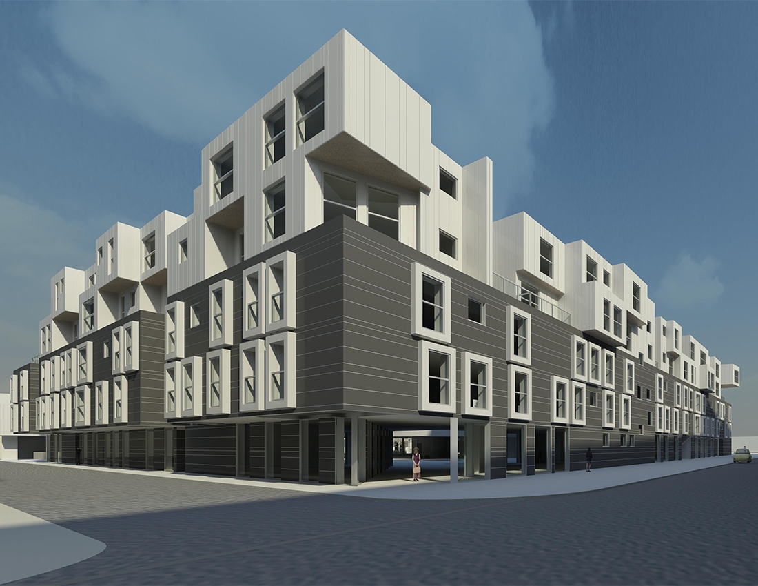
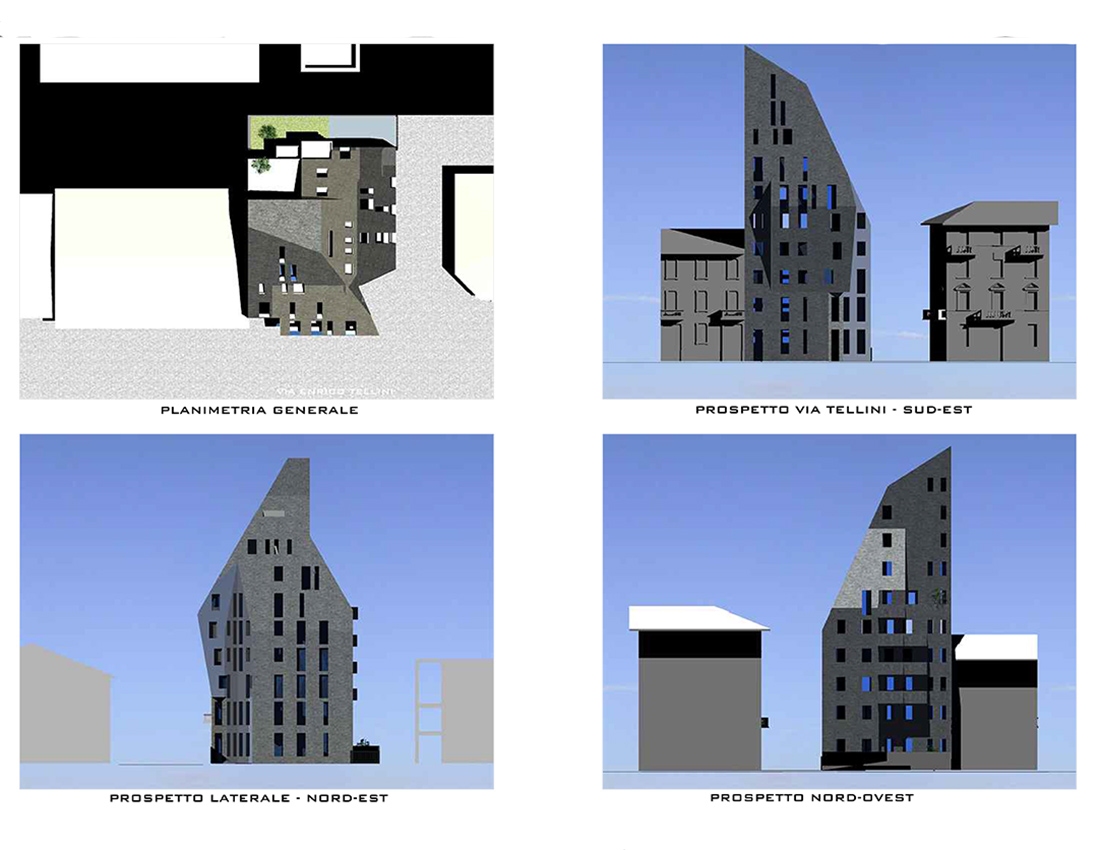
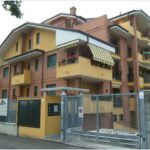
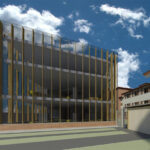
The building consists of nine units spread over three floors and a basement floor with internal fronts all on private property, a pitched roof with cover pages side to the east and west, forming a volume with a square.
The internal connection between the floors is made through stairwells properly sized and closed by planks in order to identify the real space.
Specifically have been obtained different types of apartments mainly apartments with two bathrooms with spacious terraces.
All units are accessible via internal staircase and elevator system common to all units.
Each apartment is also equipped with ancillary rooms and spacious balconies and terraces.
The building has a gable roof predominantly characterized by upper mantle in Portuguese tiles in red, facing bricks in pink, yellow colored plaster Lombard, wooden doors and natural color, green pvc shutters, overhead and railings iron balconies painted dark green.
PROJECT DETAILS