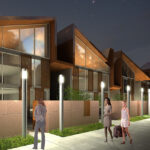
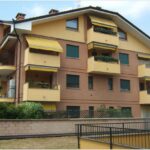

NUOVA COSTRUZIONE PALAZZINA
ANNO: 2007 - TIPOLOGIA: Edificio Residenziale - LUOGO: Provincia di Milano
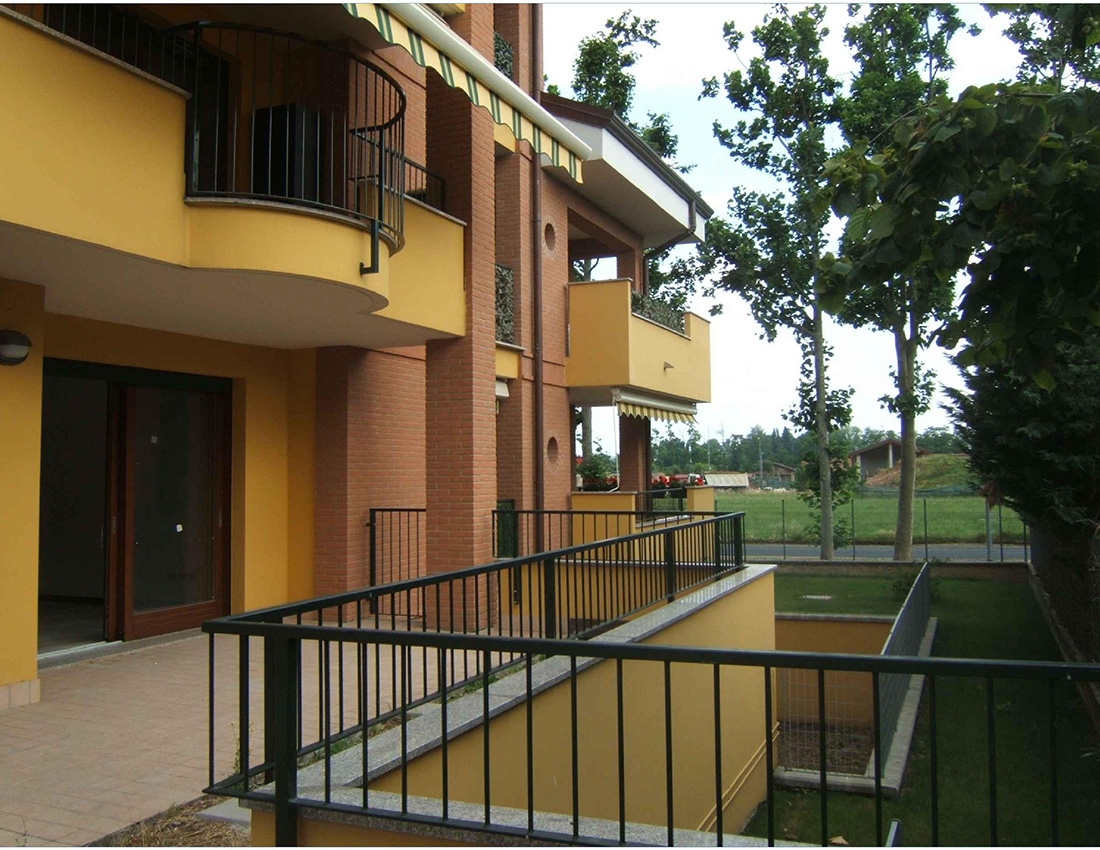
This action follows the adjacent building on the north side.
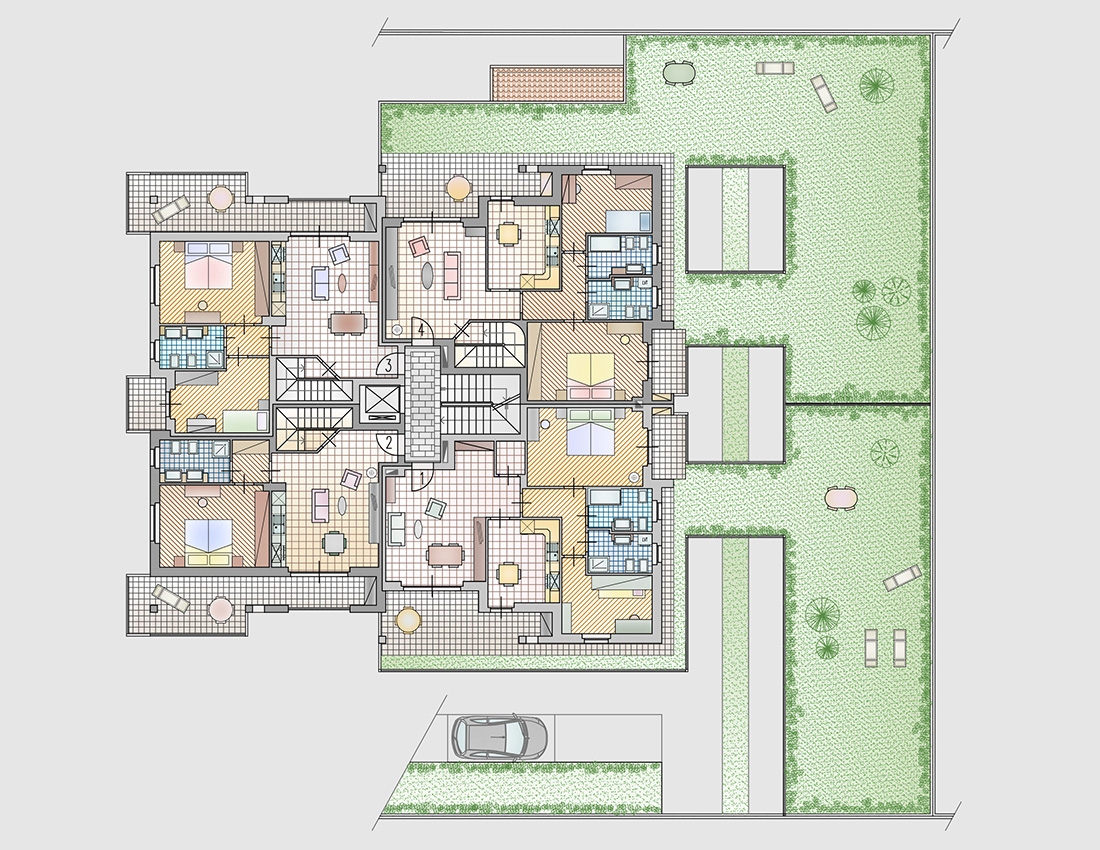
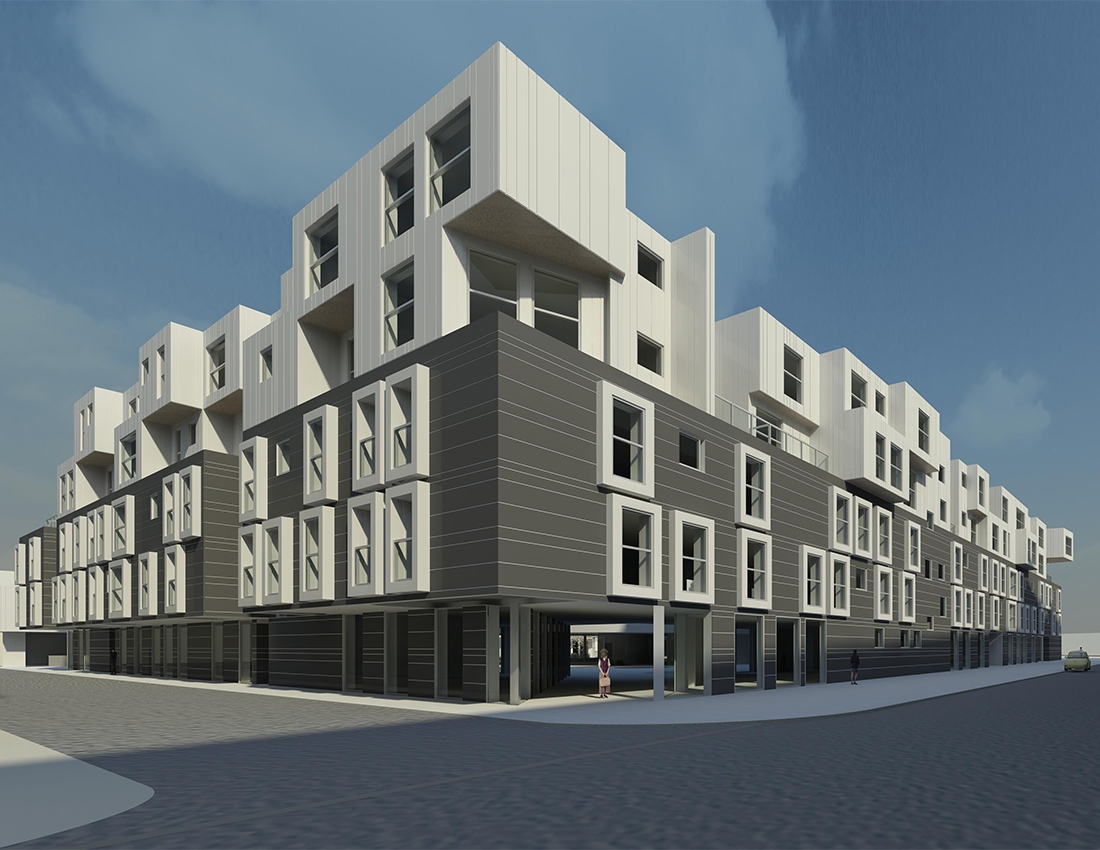
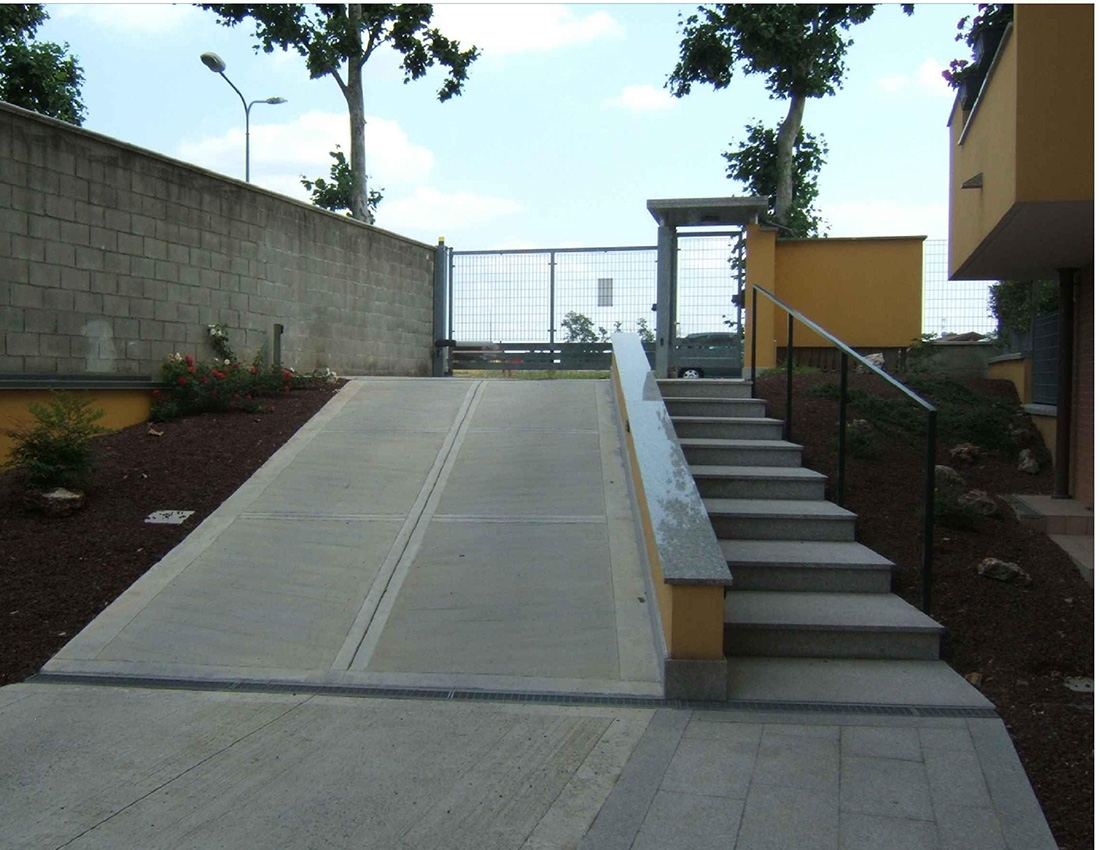
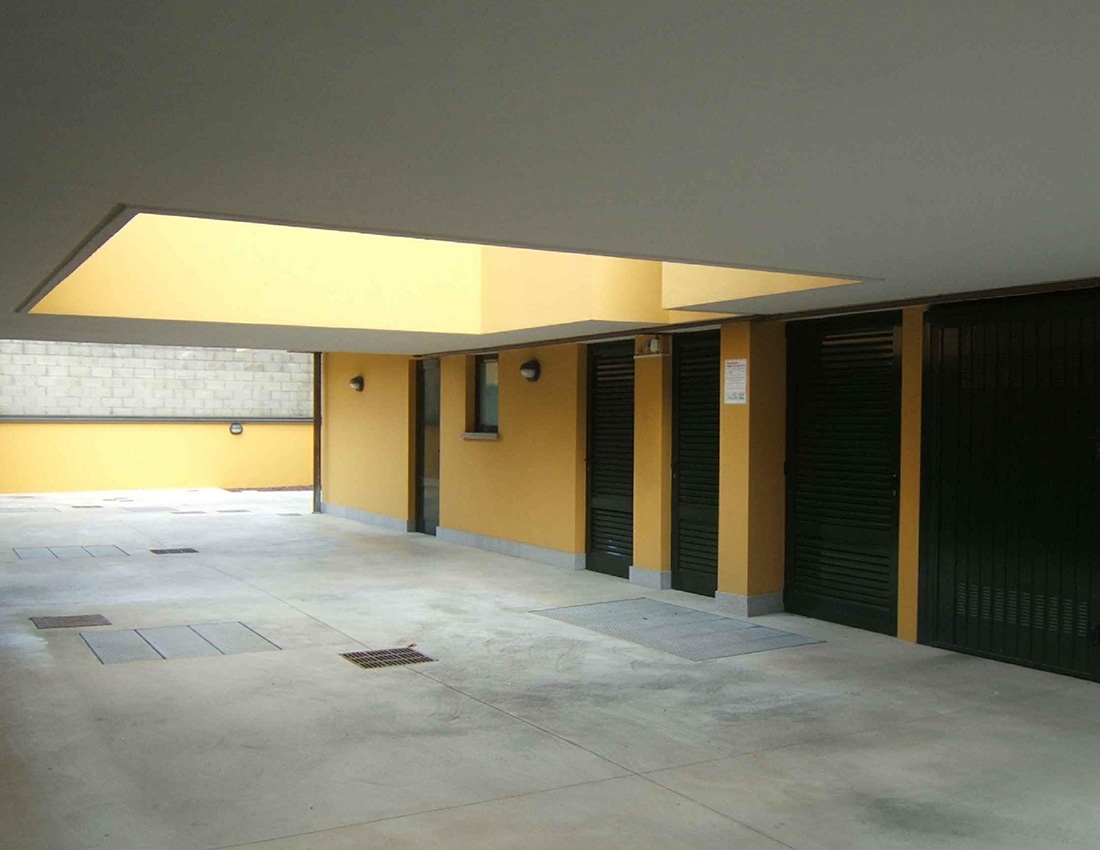
The building proposes the distribution of three floors with pedestrian entrance, wineries and boxes in the basement and attic, obtaining ten units estate divided into various types, combining where possible the basement on the first floor and attic portions of the floors below.
The internal connection between the floors is made through stairwells properly sized and closed by planks in order to identify the real space.
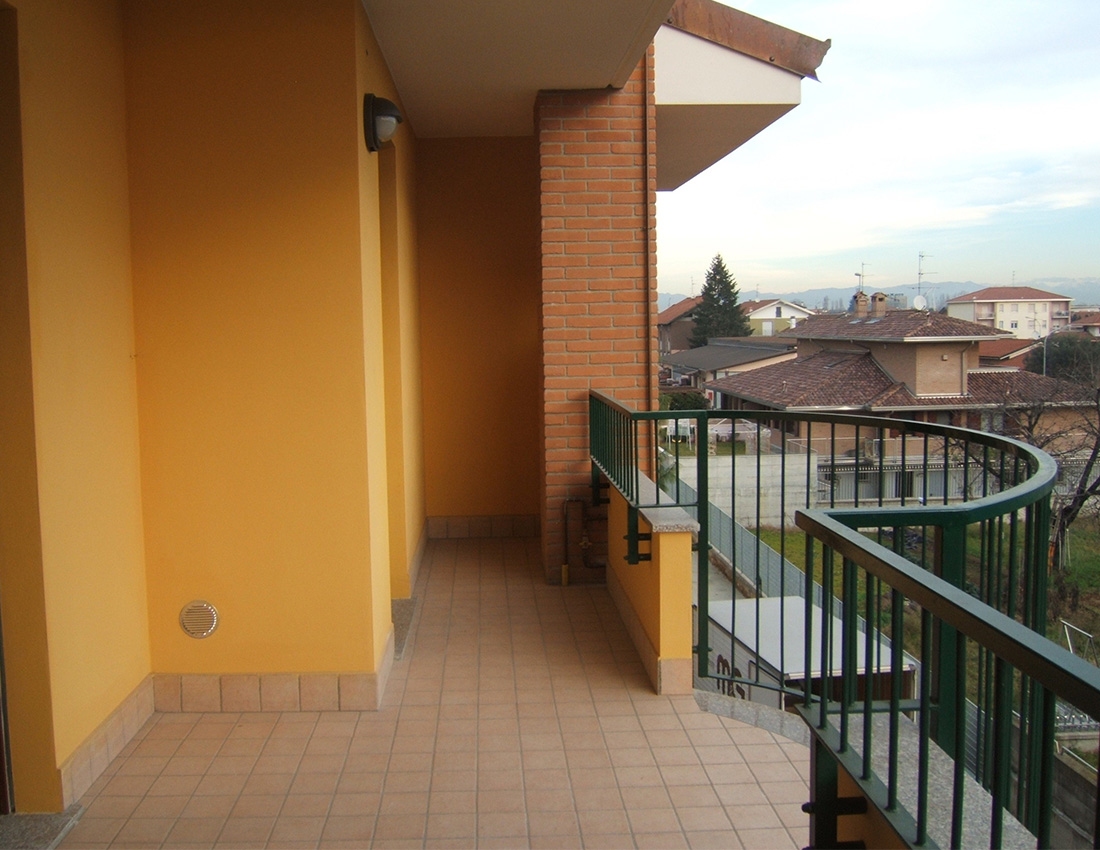
Specifically were obtained various types of apartments Three-room apartments with kitchen, two bathrooms, terrace and balcony, three with possible private garden, basement or attic, three-room apartment with kitchen and two bathrooms on two levels, with basement apartment, one bedroom apartment with two bathrooms and tavern, one bedroom apartment with kitchen, service and balcony.
Each apartment is also equipped with ancillary rooms and spacious balconies and terraces, those located in the attic are accessible directly from the stairwell and in any case all the units are accessible through the stairwell and elevator system common.
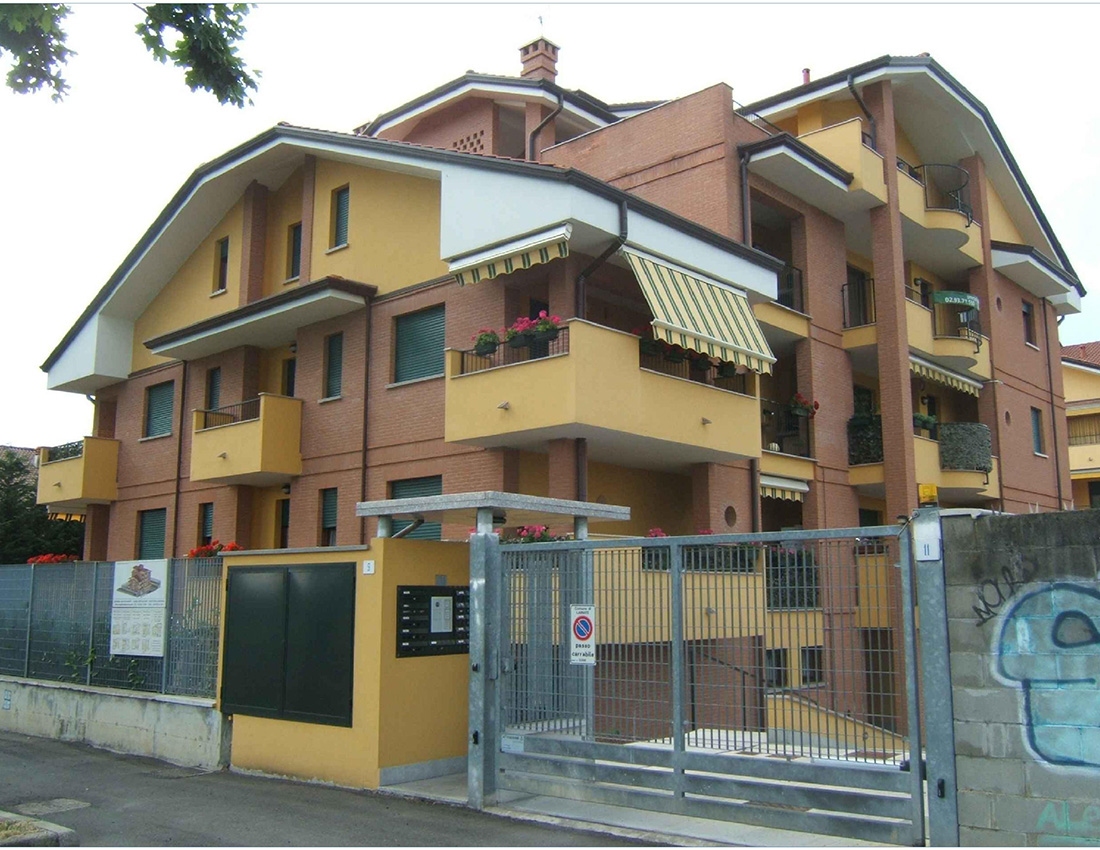
The building presents coverage mainly gable side with cover pages, characterized by upper mantle in Portuguese tiles in red, facing bricks in pink, Yellow colored plaster Lombard, wooden doors and natural color, green pvc shutters, tilting and balcony railings iron painted dark green.
Made with special materials as the carrier block POROTON PLAN T12 thickness. 36,5cm., Which allowed to obtain low transmittance limits and with a centralizedsystem of heat production has adopted a system of "integrated trigeneration" constituted by:geothermal heat pump , condensing boiler fueled by natural gas and solar panels to service the heating in radiant floor and the production of hot water .
PROJECT DETAILS