
RENOVATION AND EXPANSION
YEAR: 2006 - TIPOLOGY: Residential Building - PLACE: Province of Milan
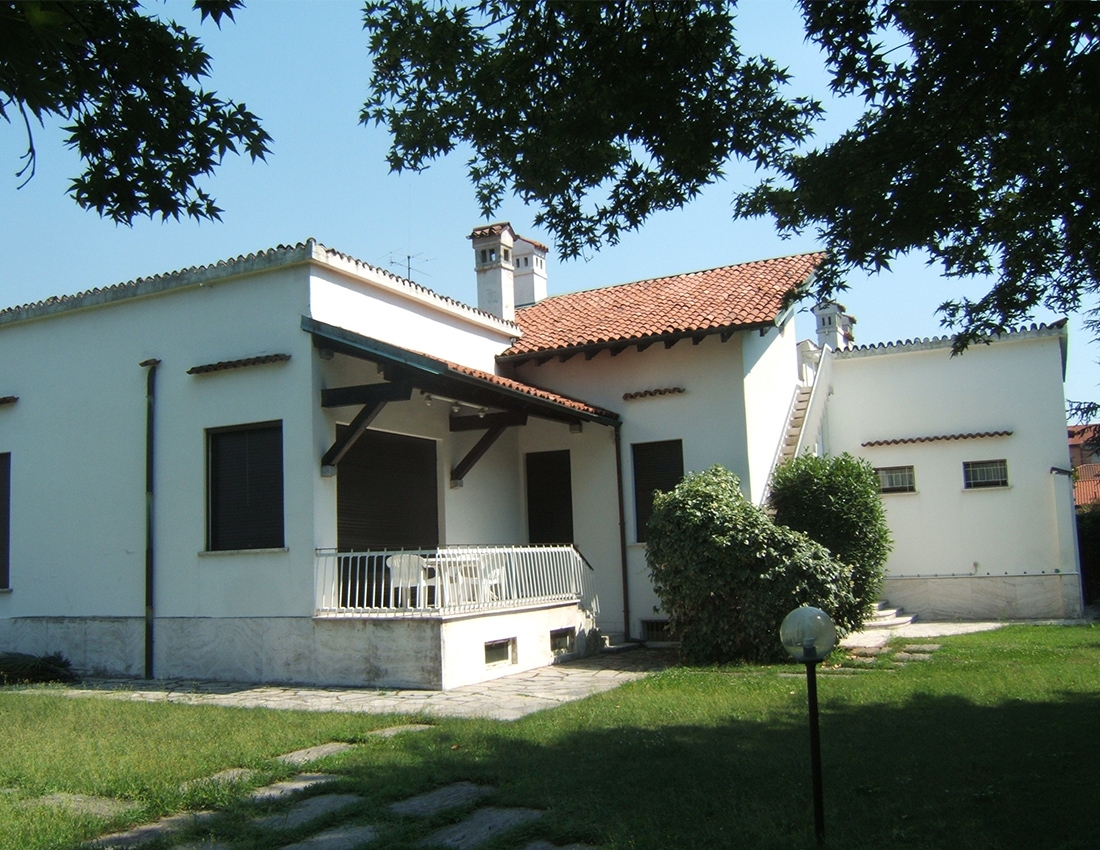
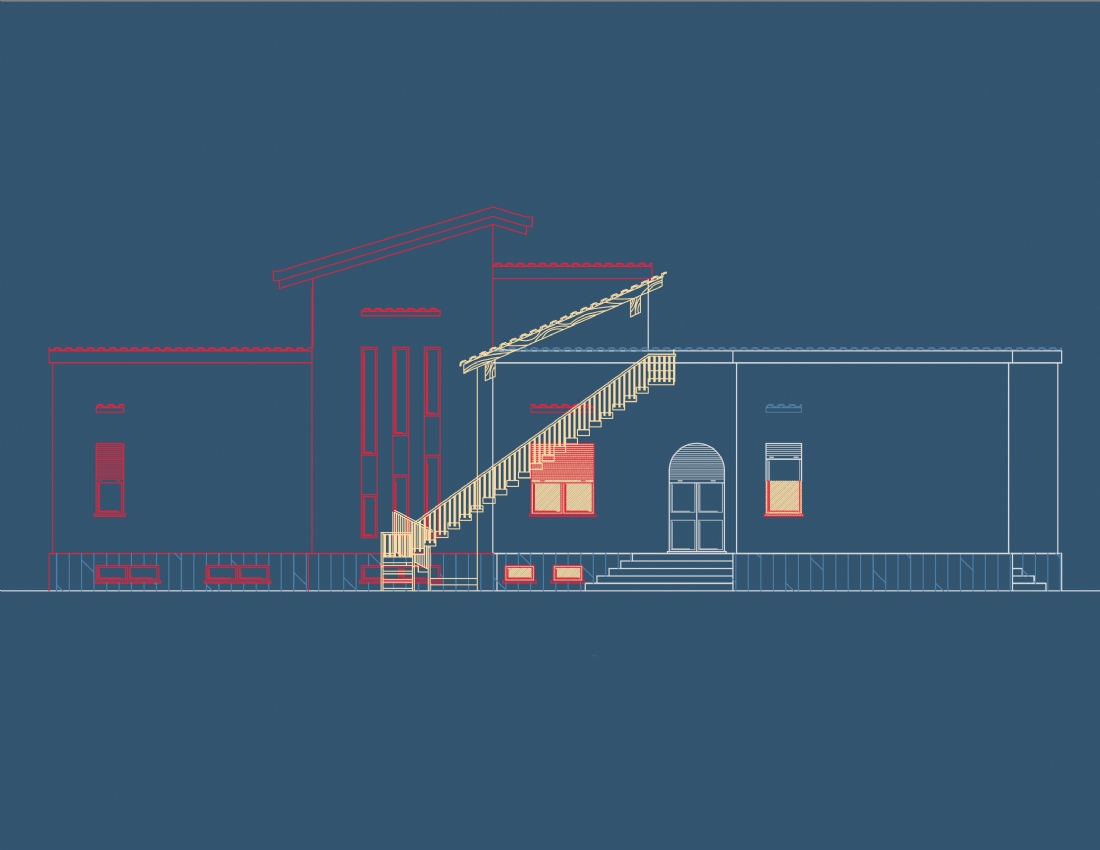
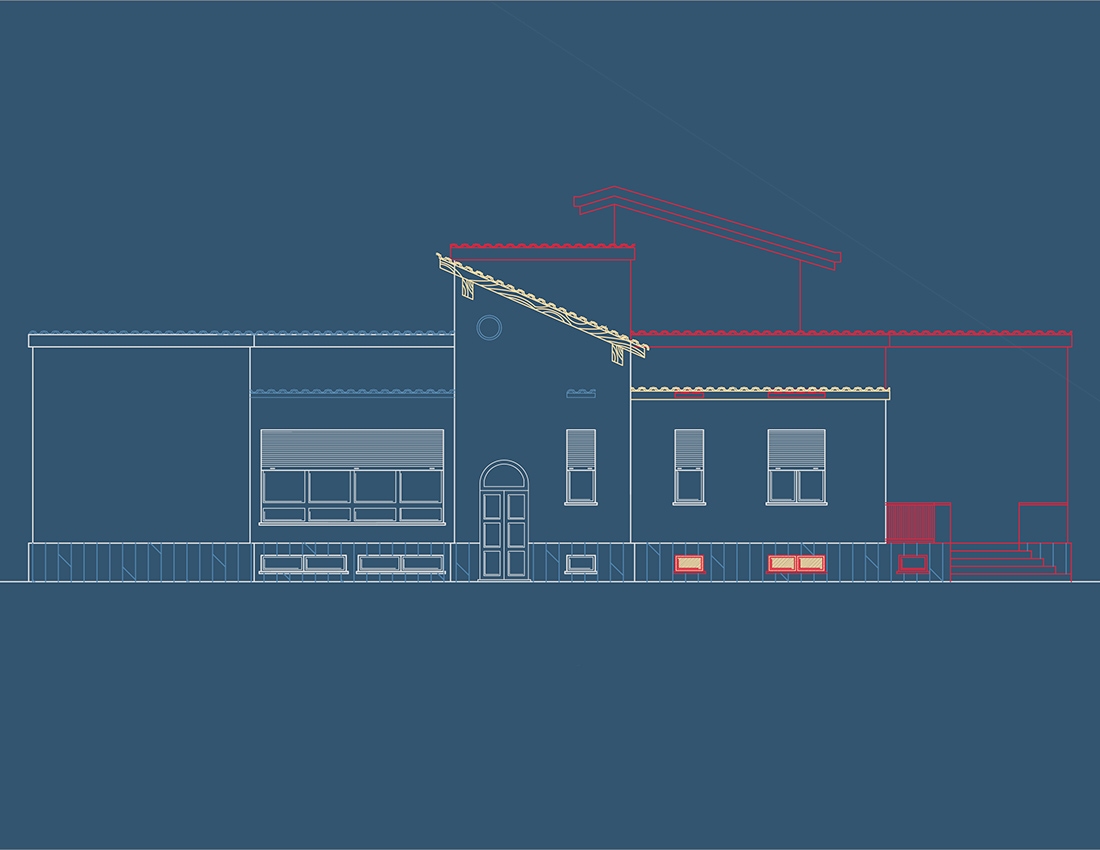
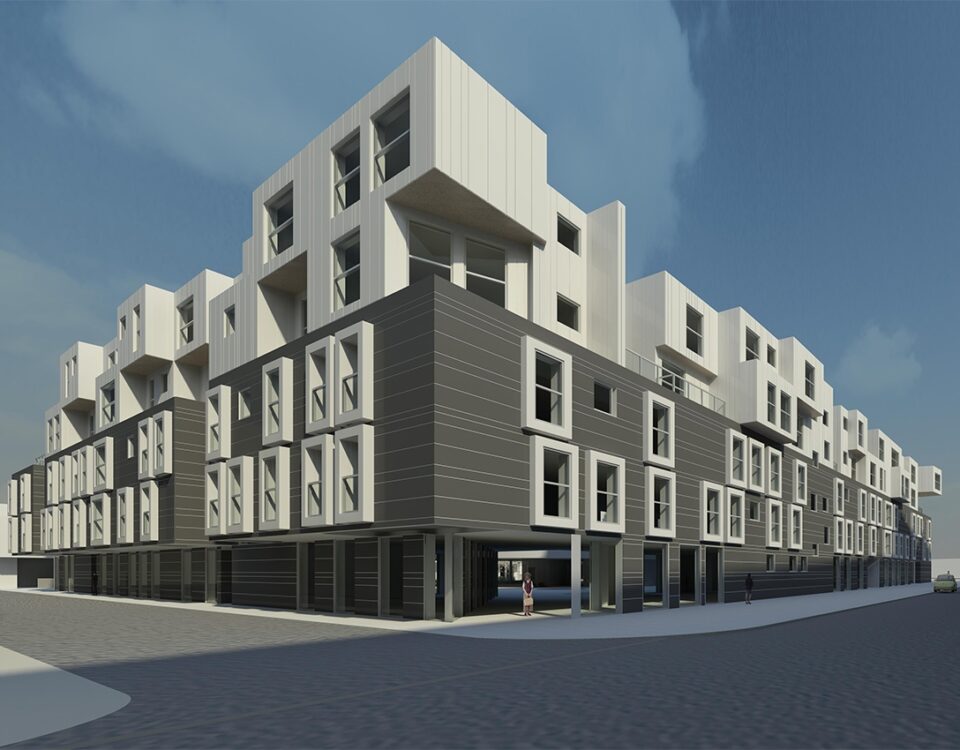
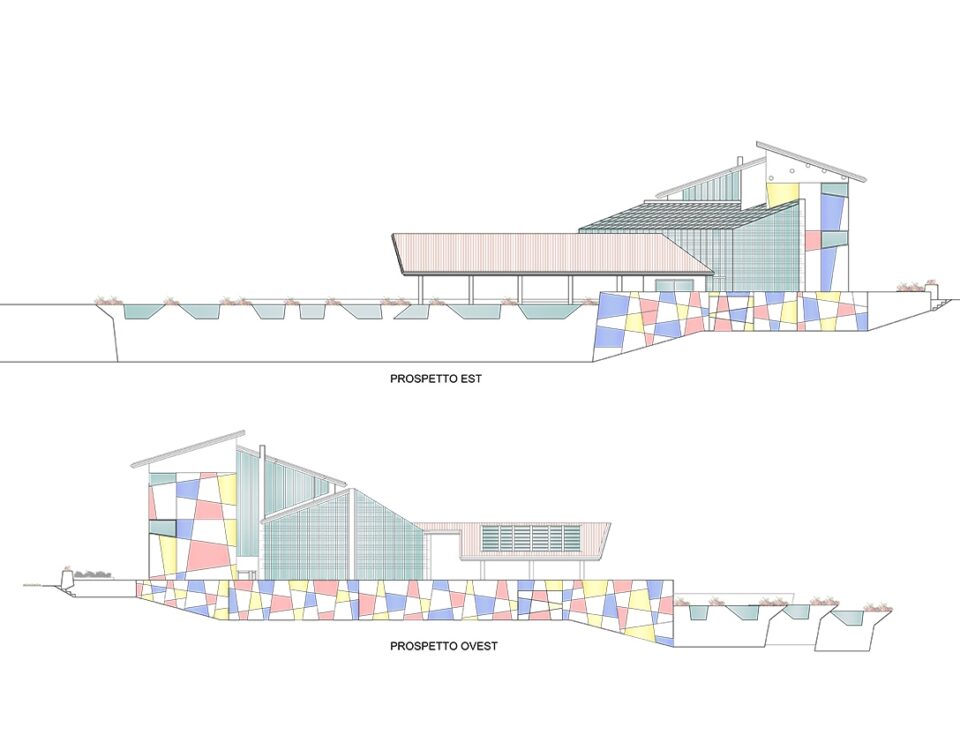
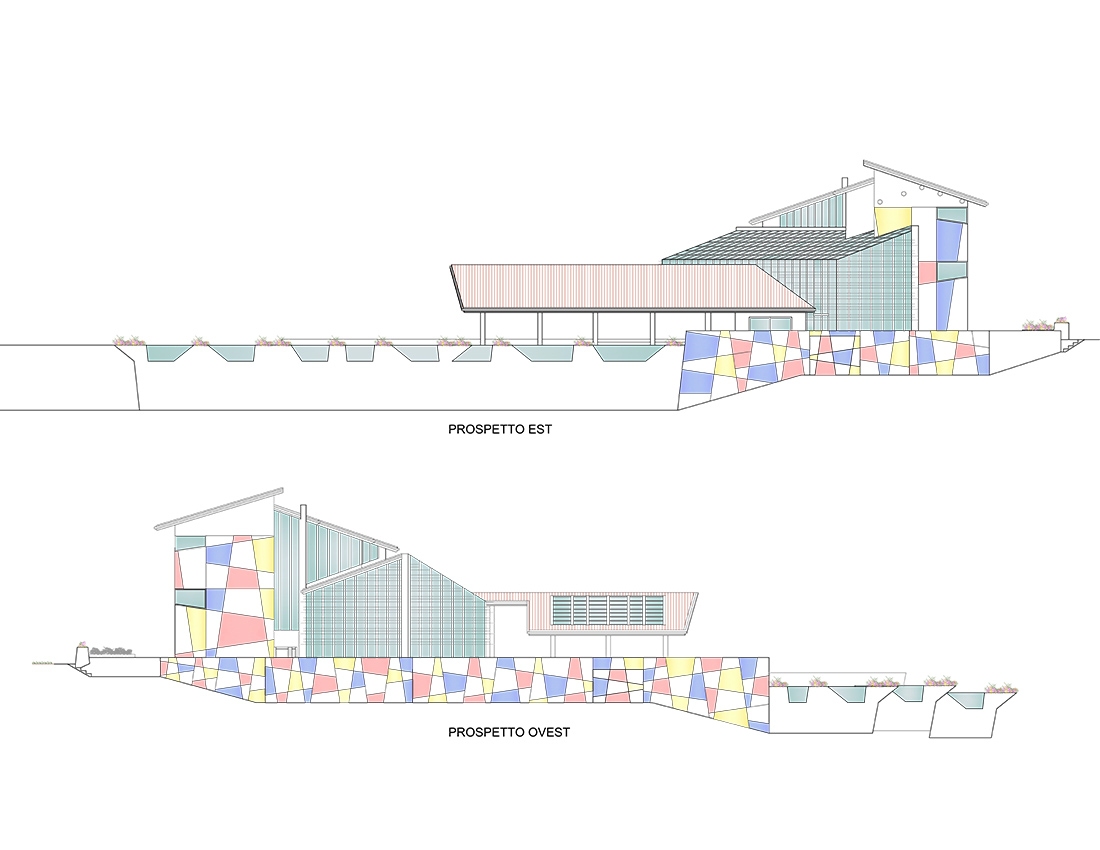
The intervention was added to an existing context of sophisticated architectural quality, and therefore it was decided to expand the building, enhancing the existing structures without altering the balance of formal and volumetric.
In the same architectural style has expanded the building to the park on the first floor and reconfigured the central body emerging on the first floor to get a new sleeping area.
The internal layout is characterized by ample space for family and social life of relationship and simultaneously with individual personal spaces reserved for each family member.
Everything enhancing permeability between inside and outside to benefit the large park surrounding dilating so the interior spaces.
Particular attention has been paid to the choice of exterior doors and interior, as well as in the finishing materials for floors and exterior cladding.
The environmental sensitivity of the Customer has favored the application of alternative energy resources.