
RENOVATION AND RECOVERY ATTIC
YEAR: 2006 - TIPOLOGY: Residential Building - PLACE: Province of Milan
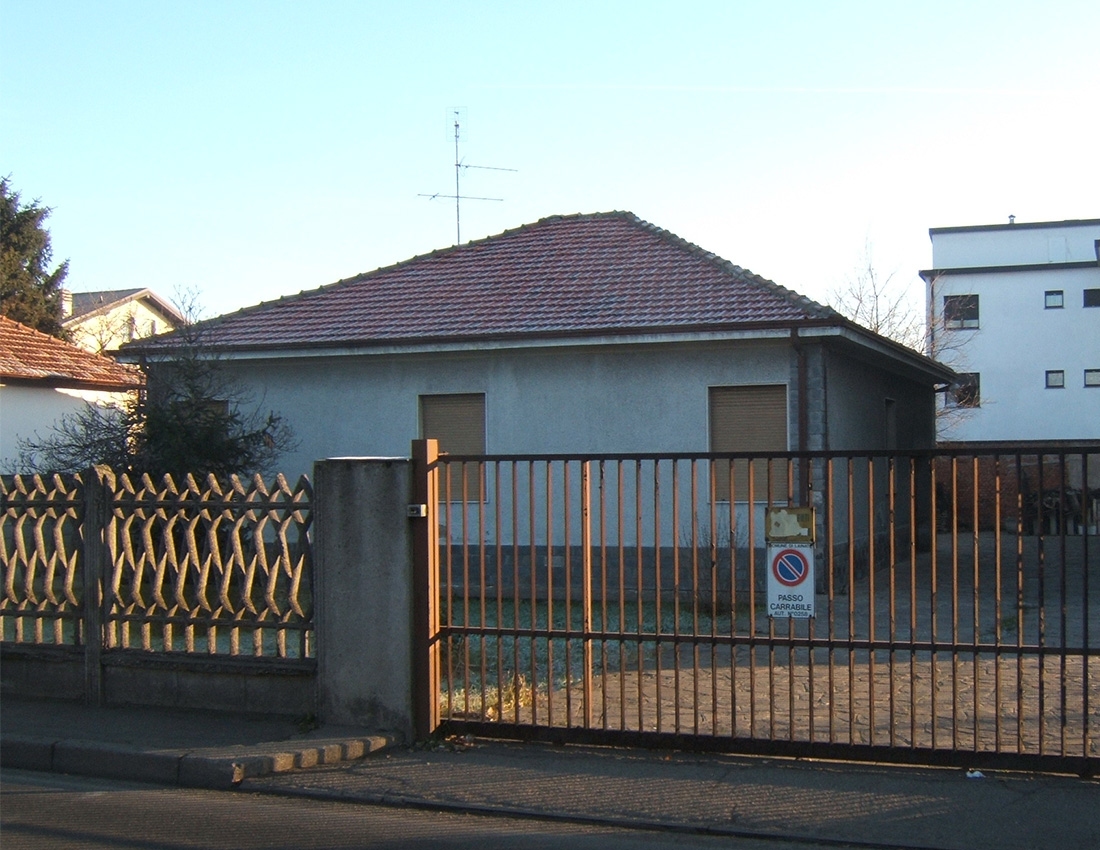
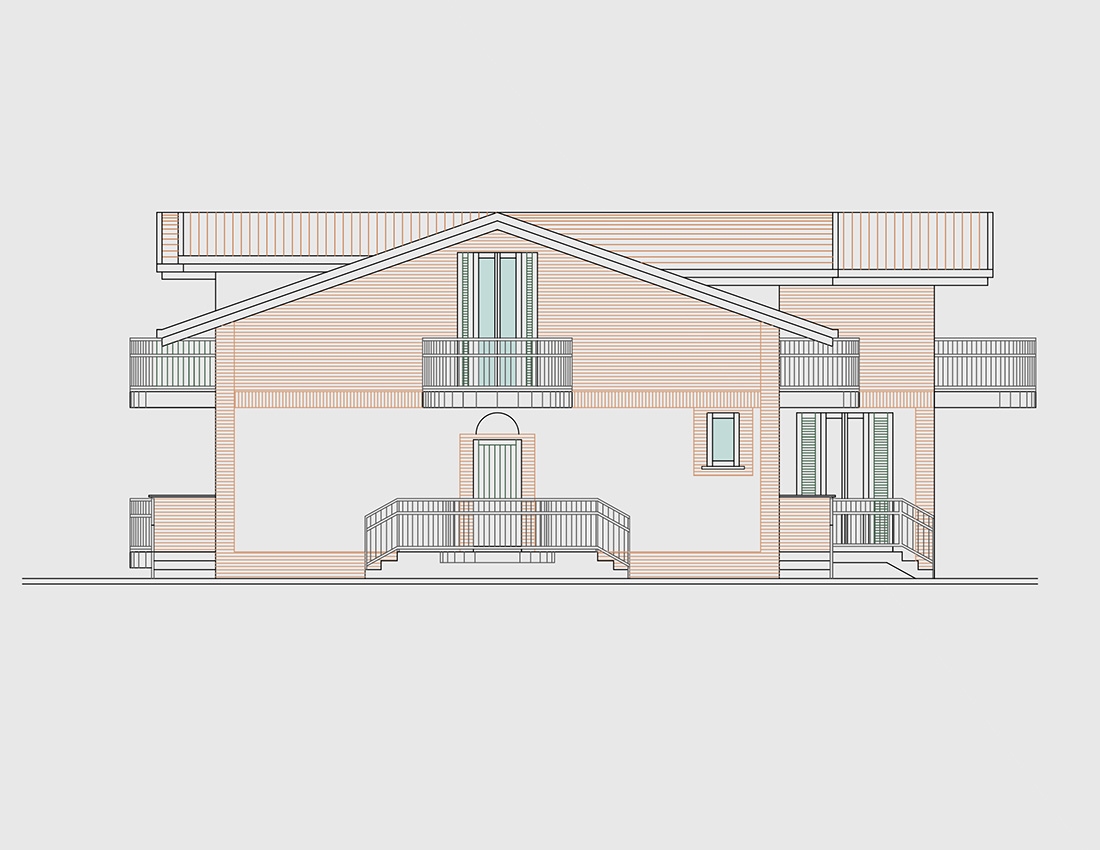
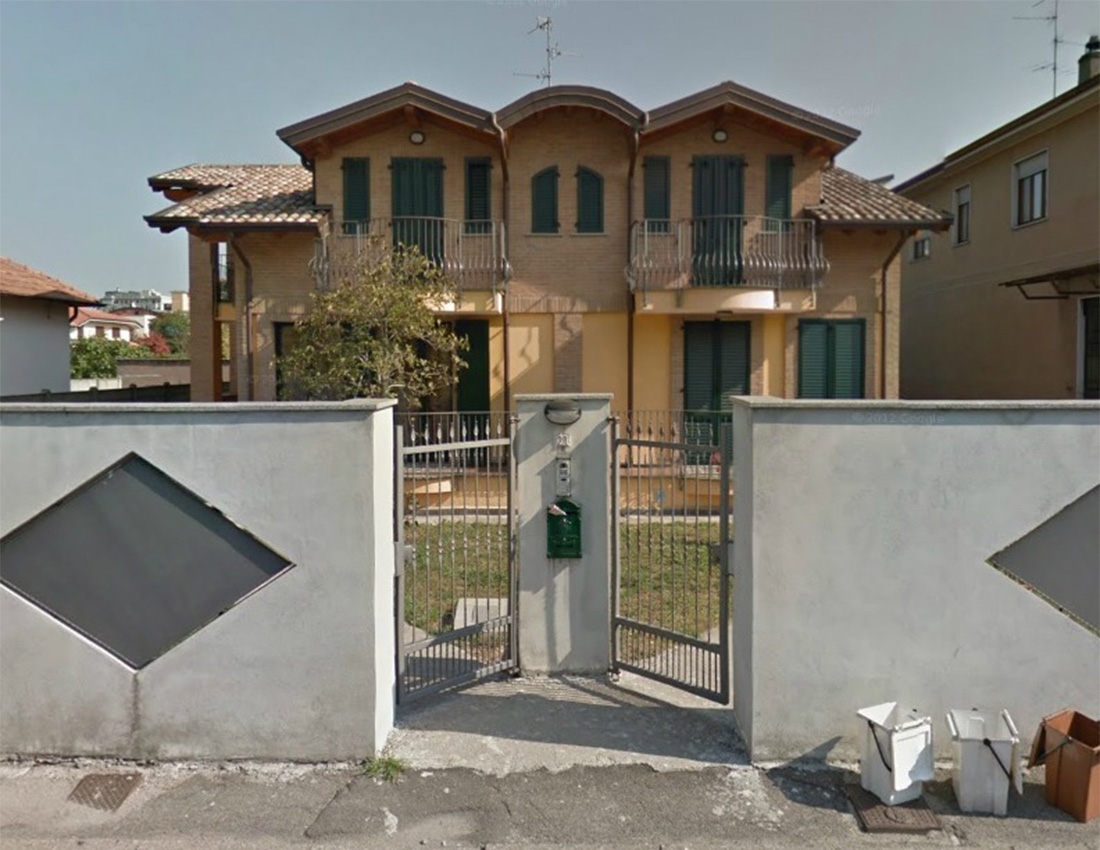
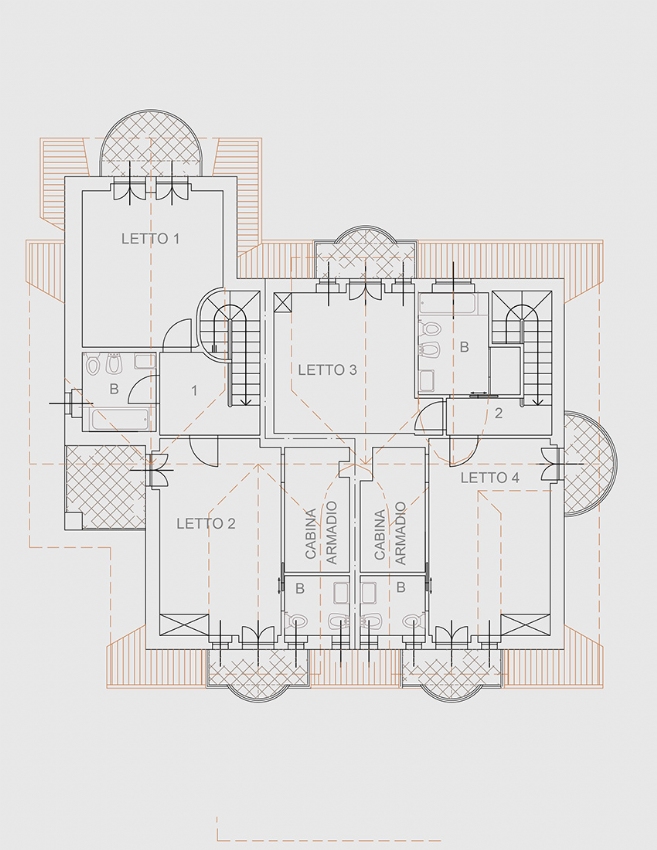
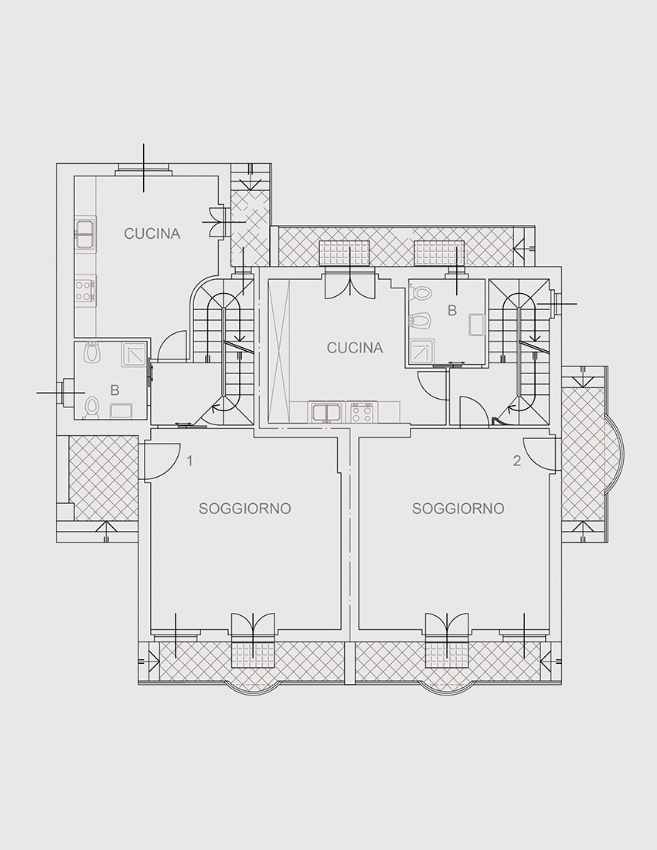
The project concerns the building renovation and recovery for residential attic of an existing dwelling consists of one building unit distributed on a floor above ground partial basement and a pitched roof.
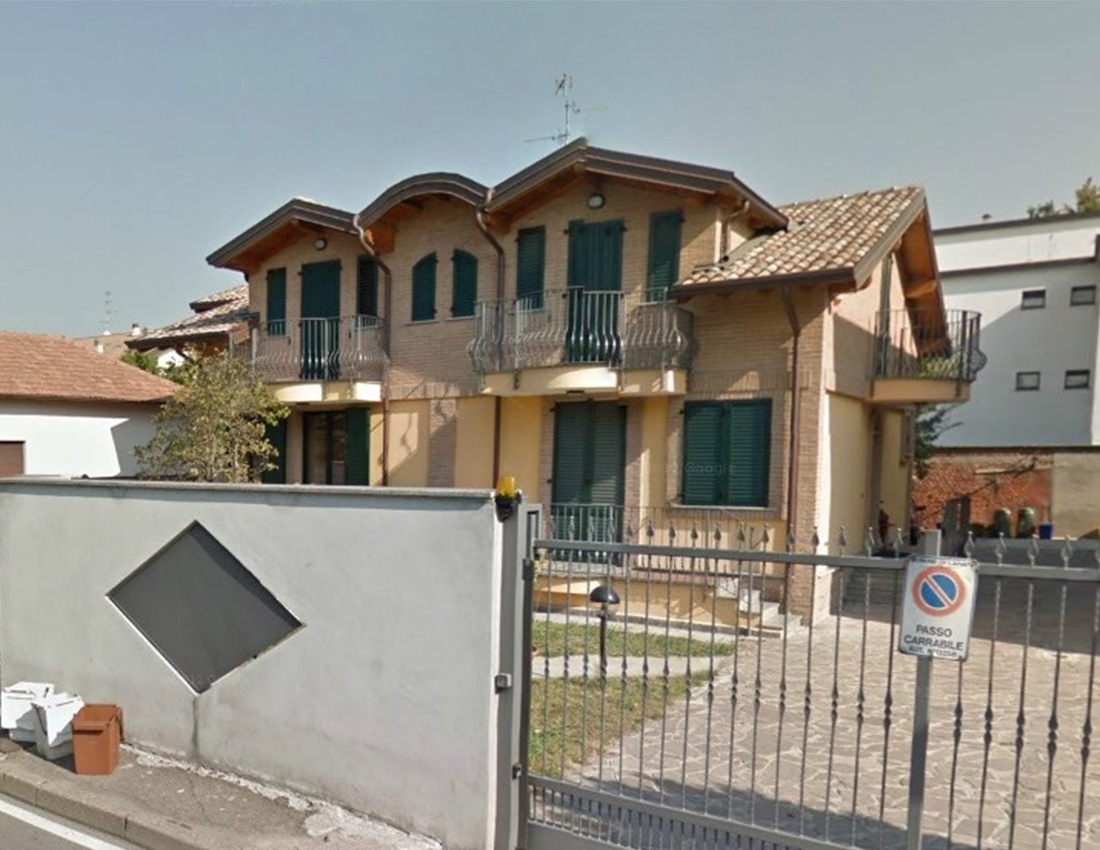
The project creates a semi-detached building, characterized by a pitched roof with the insertion of dormer windows. The skylight is distinctive because in two types: traditional gabled matched to that with a barrel vault.
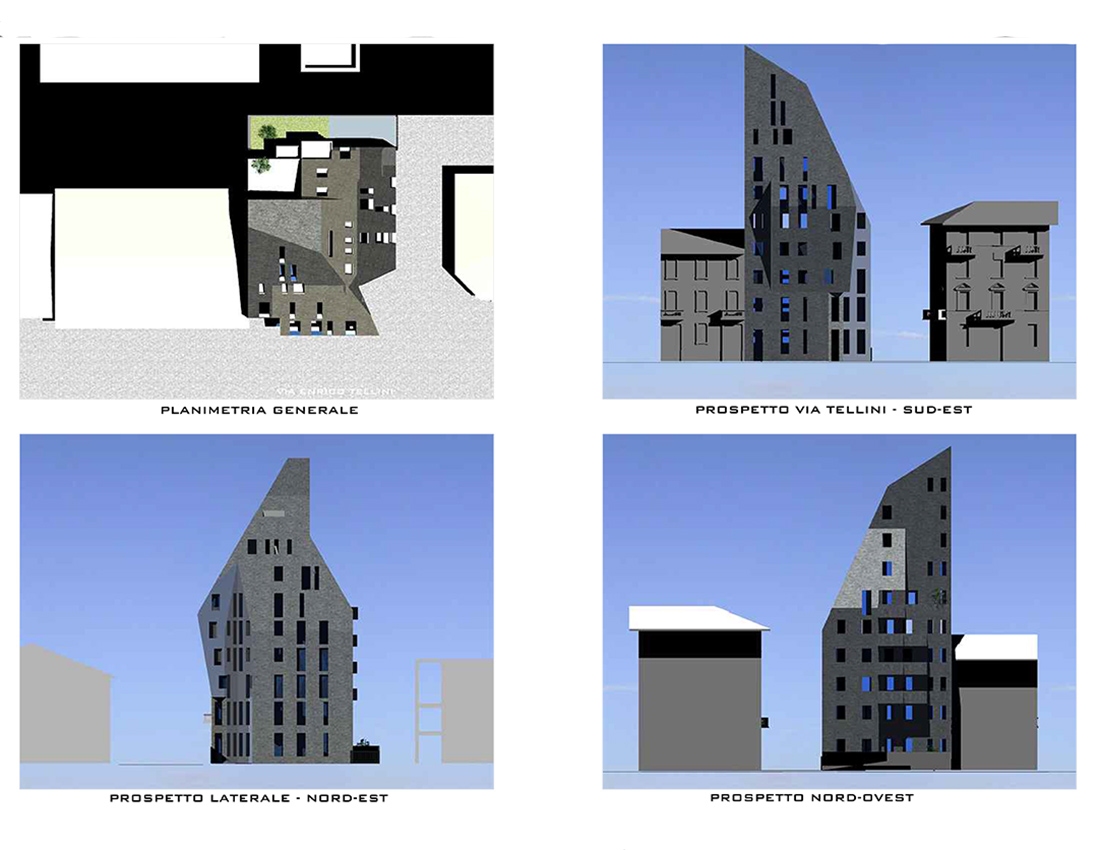
Externally prospects are characterized by 'inclusion of facing brick, and the adoption of such elements blackout blinds.
The restructuring involved the fundamental underpinning of the existing in order to expand the cellar floor and consolidation of existing building structures and existing floors.
The cover is in the supporting structure of wood beams.
The study of prospects has sought solutions of symmetry where possible to emphasize the element-family building.
PROJECT DETAILS