
RENOVATION
YEAR: 2004 - TIPOLOGY: Residential Building - PLACE: Province of Varese
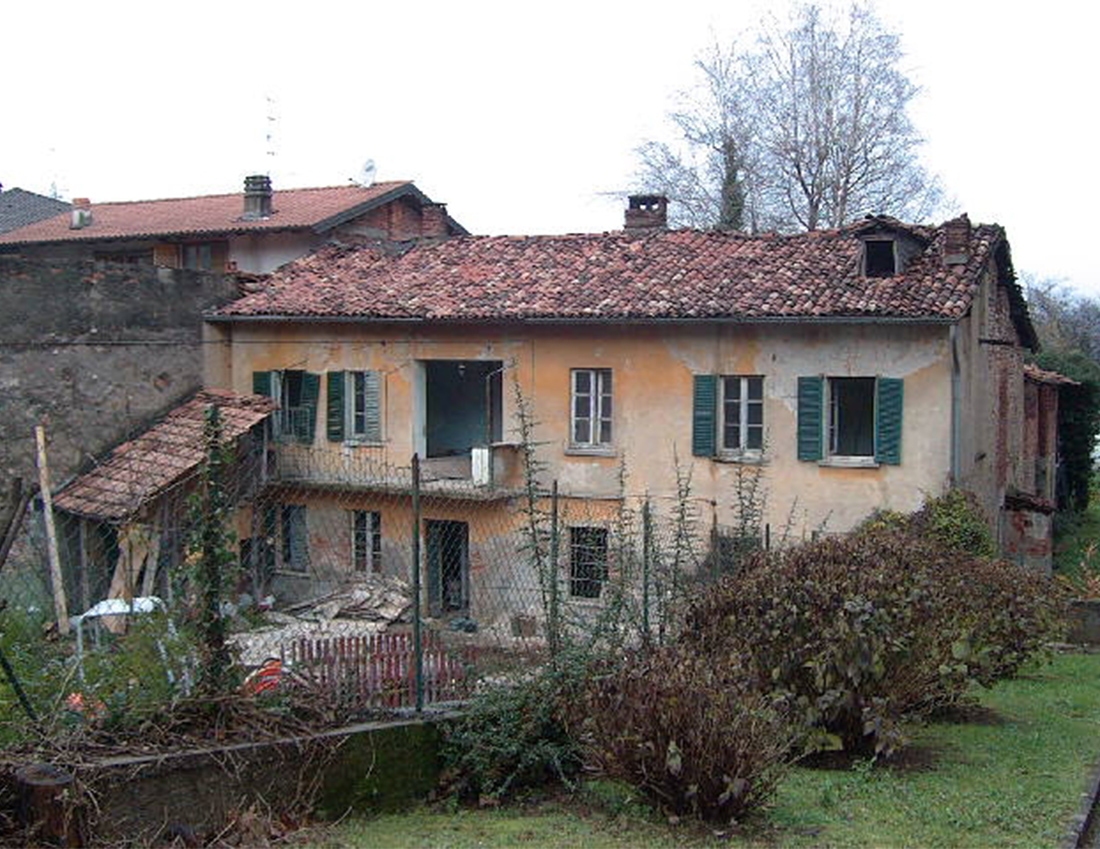
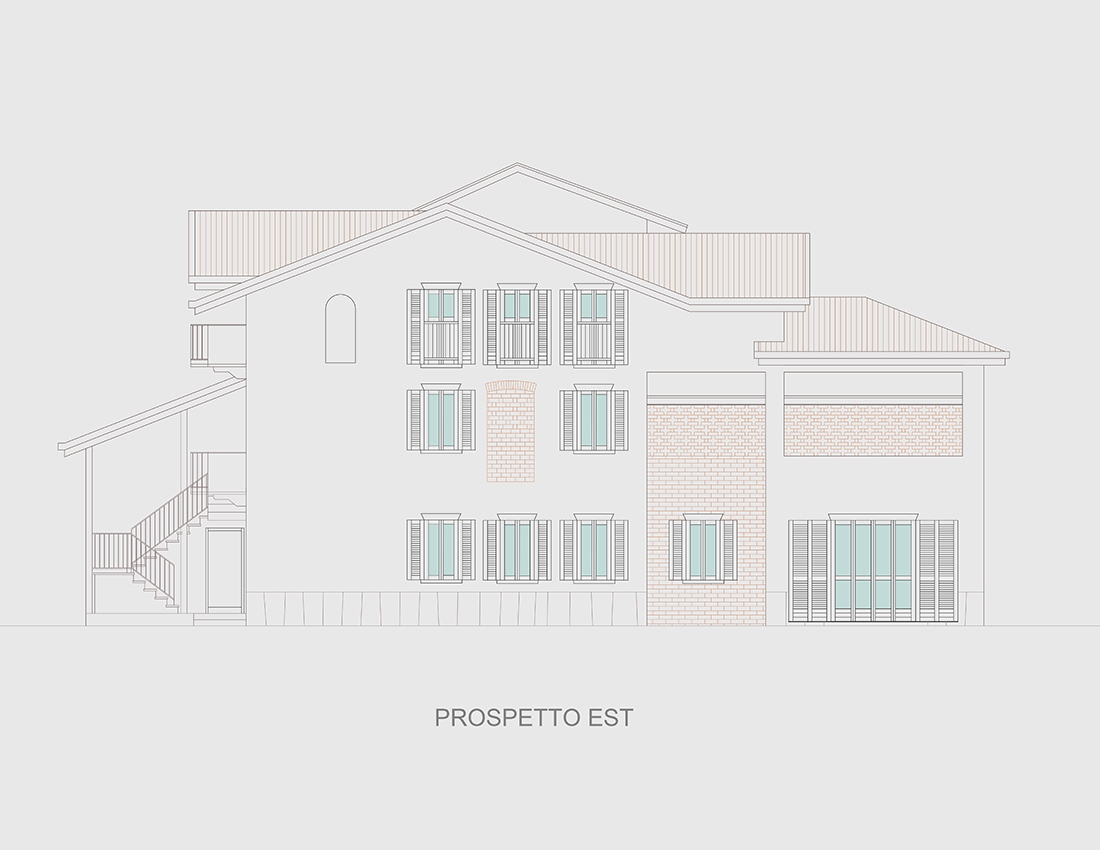
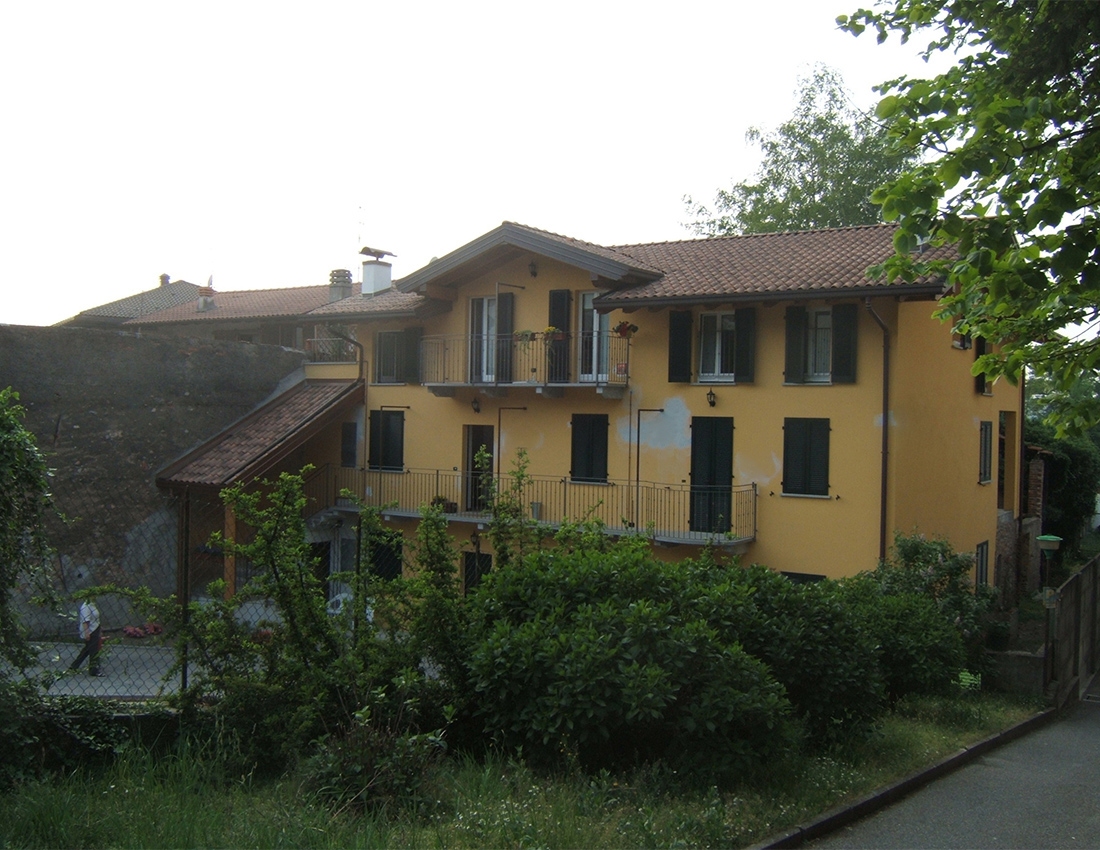
This renovation of the existing building (before 1967) with private garden and access from the main road mail to a higher share of ca. 2,70ml than the zero level of the ground floor.
The building was presented as a part of the building to "L", with the front portion of two floors for residential use, and the lateral portion to use barns and warehouses.
The project involved the demolition of a small part of the building to the north, and the restructuring of the remaining volume with the recovery of the attic for residential and building blocks box and buried.
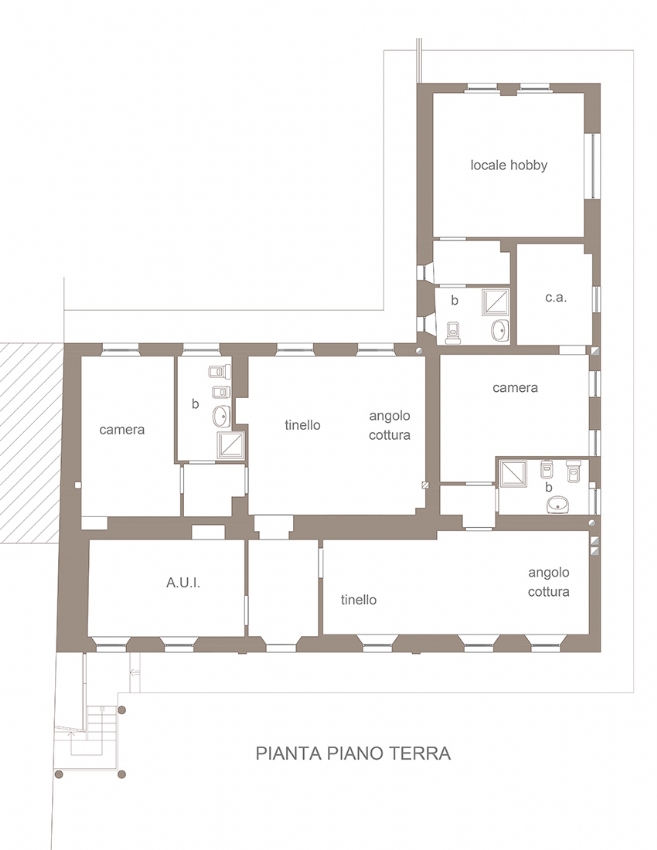
On the ground floor were made of two buildings each with dining area and kitchenette, bed room and bath, as well as a tavern with its bathroom matched the apartment on the first floor.
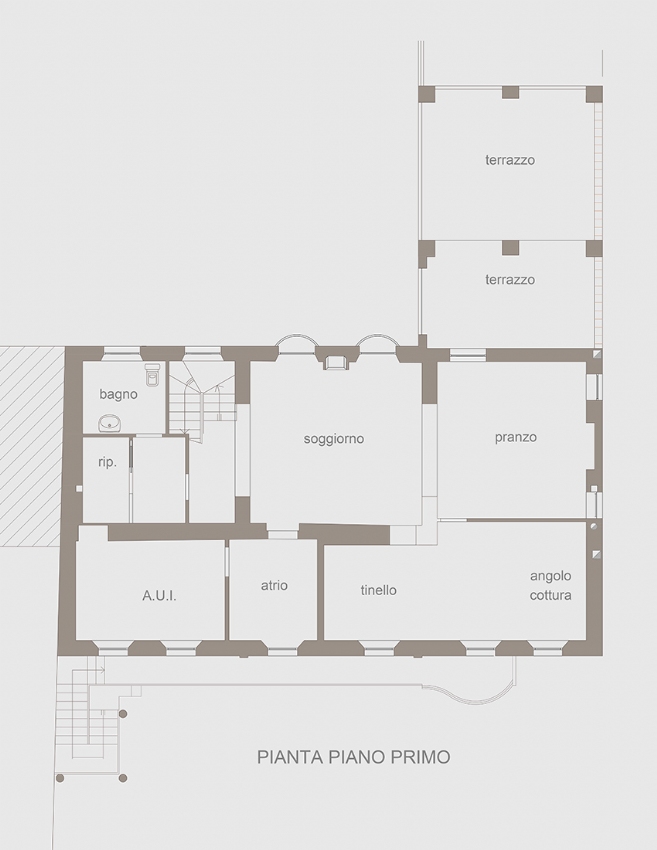
On the first floor with access via existing external staircase, covered, was provided an apartment with living room, dining room and kitchen, bathroom and closet, with large covered terraces.
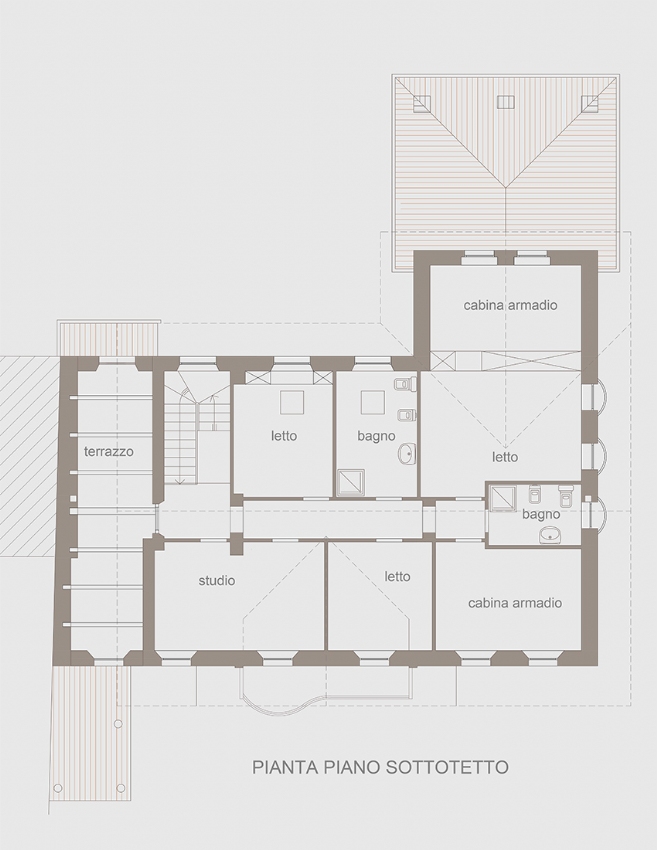
In the attic, accessible through an internal staircase visible from the living room, you will find three bed rooms, two bathrooms, a study room and two closets; the attic was also obtained an upper terrace with wood beams, situated on the border with the neighboring building.
In particular, we note that we have opted for the construction of roofs with bearing frame in wood, with eaves with planks, the upper mantle of the Portuguese type tiles in red antique fireplaces are made of solid brick facing with the upper surface of tiles, copper sheet metal, exterior facades with plaster finish prevailing full
civil, realization of pilasters facing bricks, making the sight of masonry arches or existing solid brick, construction of balconies slabs on shelves, all in stone as the existing internal doors wood-aluminum (outer side) with double doors aluminum, green marbled, as well as entrance doors and overhead garage. The transition driveway was made with corrugated finish quartz.
The project proposes the construction characteristics of the existing building and those found locally, as well as materials and colo used for the execution of facades, gutters, tiles, doors, skirting, thresholds and window sills.